Share this with your friends


+15616602352
Jack And Jill Team eXp Realty LLC
3230 W Channel Circle, Jupiter, FL 33477
- $2,950,000
- 3
- BD
- 4
- BA
- 2,814
- SqFt




- Sold Price
- $2,950,000
- List Price
- $2,999,900
- Status
- CLOSED
- Days on Market
- 4
- Closing Date
- Feb 03, 2026
- MLS#
- R11144378
- Subtype
- Residential
- Style
- Traditional
- Year Built
- 1989
- Bedrooms
- 3
- Bathrooms
- 4
- Full Baths
- 3
- Half Baths
- 1
- Living Area
- 2,814
- Subdivision
- Casseekey Island At Jonathans Landing
- MLS Area Major
- 5100
Property Description
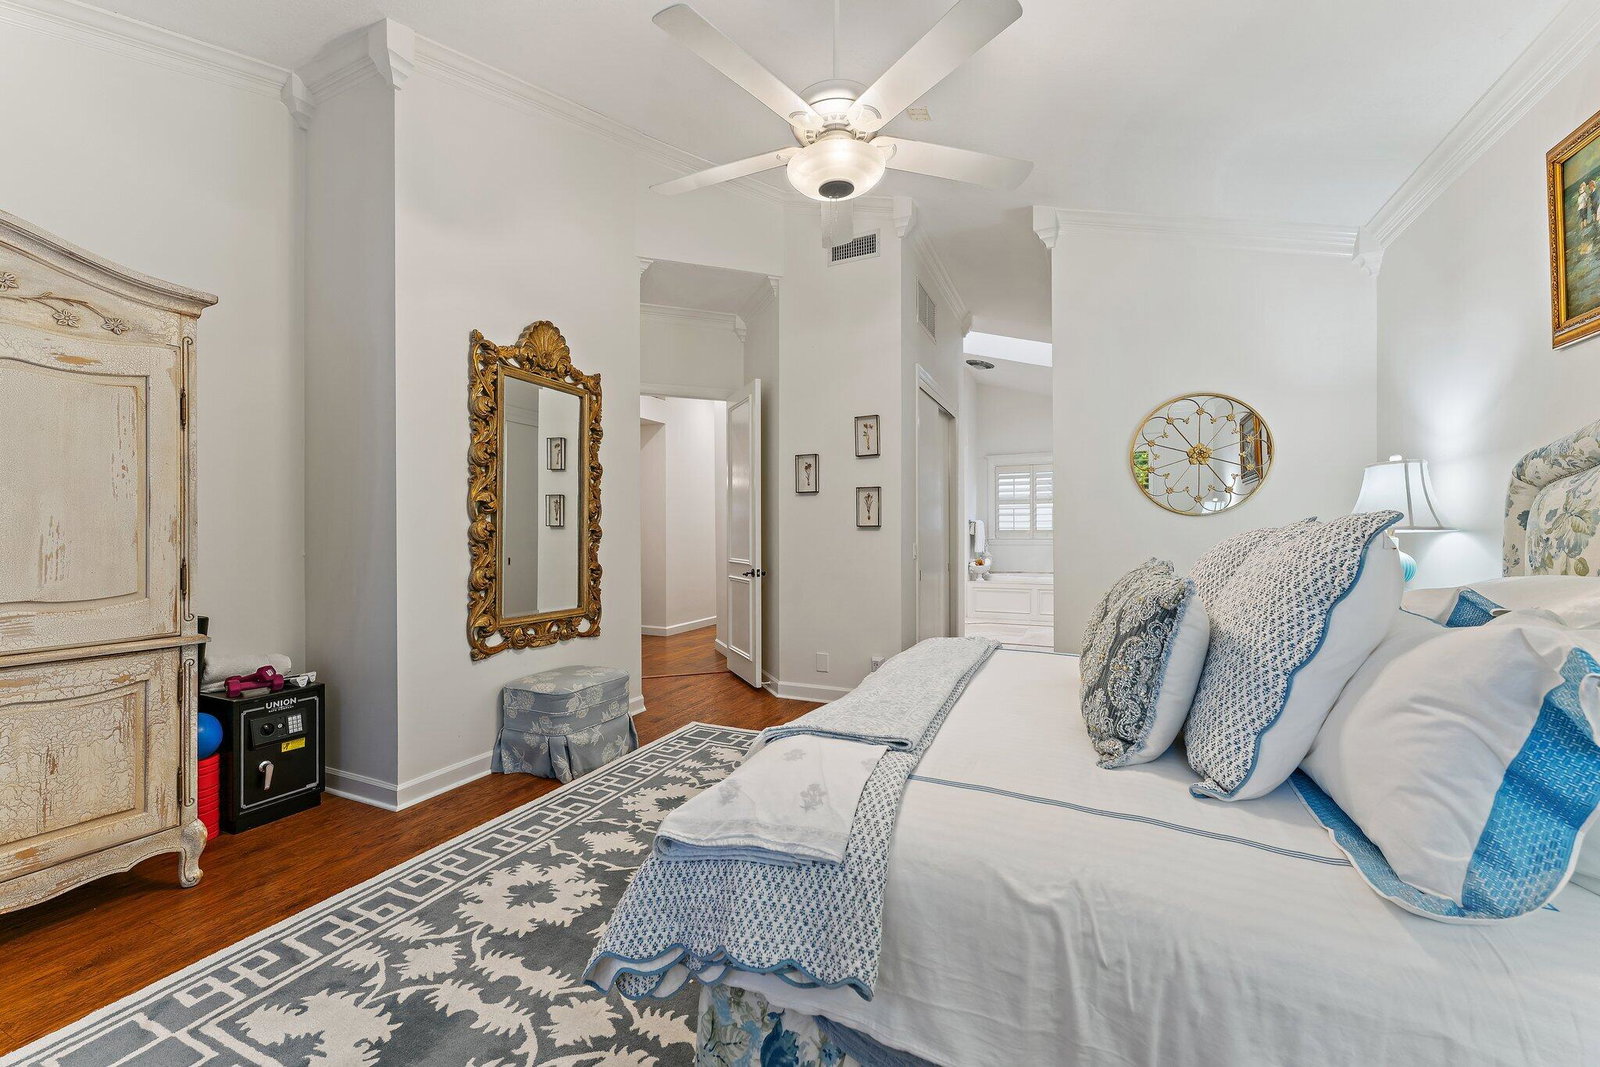
Discover refined Florida living at 3230 W Channel Circle, located in the Casseekey Island neighborhood of the prestigious Jonathan's Landing Country Club community in Jupiter. This beautifully appointed 3-bedroom, 3.5-bath residence offers an impressive 2,814 square feet of living space and 3,623 total square feet, blending comfort, style, and convenience in one of Jupiter's most sought-after neighborhoods. Step inside to find a light-filled interior with spacious living and dining areas designed for both relaxation and entertaining. The well-designed floor plan provides privacy for each bedroom, including a generous primary suite with a spa-inspired bathroom. Outside, enjoy your own private oasis featuring a sparkling pool surrounded by lush landscaping, perfect for quiet mornings or hosting gatherings year-round. The home also includes a 2-car garage plus a dedicated golf-cart garage, ideal for enjoying the world-class amenities and golf lifestyle that Jonathan's Landing is known for. Beautifully maintained and ideally situated, this home offers the perfect blend of luxury, comfort, and the quintessential South Florida lifestyle.
/u.realgeeks.media/jackandjillteam/e87a7d27bdb1-Jack_JillTeam_Logo_Final_Monogram_Vertical__Type_Black.png)
Additional Information
- Amenities
- Clubhouse, Fitness Center, Gated, Golf Course, Home Owners Association, Marina, Pickleball, Putting Green(s), Sidewalks, Street Lights, Tennis Court(s), Trail(s)
- Interior Features
- Built-in Features, Breakfast Area, Bathtub, Cathedral Ceiling(s), Dining Area, Separate/Formal Dining Room, Dual Sinks, High Ceilings, Kitchen Island, Main Level Primary, Split Bedrooms, Soaking Tub, Separate Shower, Vaulted Ceiling(s), Walk-In Closet(s)
- Exterior Features
- Lighting, Outdoor Living Area
- Taxes
- $12,878
- HOA Fee
- $496
- HOA Freqency
- Monthly
- Property Description
- Traditional
- Zoning
- residential
- Flooring
- Wood
- Appliances
- Dryer, Dishwasher, Electric Range, Electric Water Heater, Free-Standing Freezer, Microwave, Oven, Refrigerator, Water Heater, Washer
- Heating
- Central, Electric
- Air Conditioning
- Central Air, Electric
- Exterior Construction
- Block, Concrete
- Stories
- 1
- Levels
- One
- Roof
- Concrete, Tile
- Pool
- Yes
- Parking Features
- Attached, Driveway, Garage
- Garage Spaces
- 2
Mortgage Calculator
Listing courtesy of Illustrated Properties. Contact: 561-202-7102
Selling Office: Coldwell Banker Realty. All listings featuring the BMLS logo are provided by Beaches MLS Inc. Copyright 2026 Beaches MLS. This information is not verified for authenticity or accuracy and is not guaranteed. © 2026 Beaches Multiple Listing Service, Inc. All rights reserved.
Agent: Michael Danilo Ivancevic | Email: mike@mikeivancevic.com