3880 Shearwater Drive, Jupiter, FL 33477
- $1,100,000
- 3
- BD
- 3
- BA
- 2,025
- SqFt






- Sold Price
- $1,100,000
- List Price
- $1,200,000
- Status
- CLOSED
- Days on Market
- 77
- Closing Date
- Mar 03, 2026
- MLS#
- R11142562
- Subtype
- Residential
- Year Built
- 1987
- Bedrooms
- 3
- Bathrooms
- 3
- Full Baths
- 2
- Half Baths
- 1
- Living Area
- 2,025
- Acres
- 0.16
- Subdivision
- Shearwater At Jonathans Landing
- Neighborhood
- PB31
- MLS Area Major
- 5100
Property Description
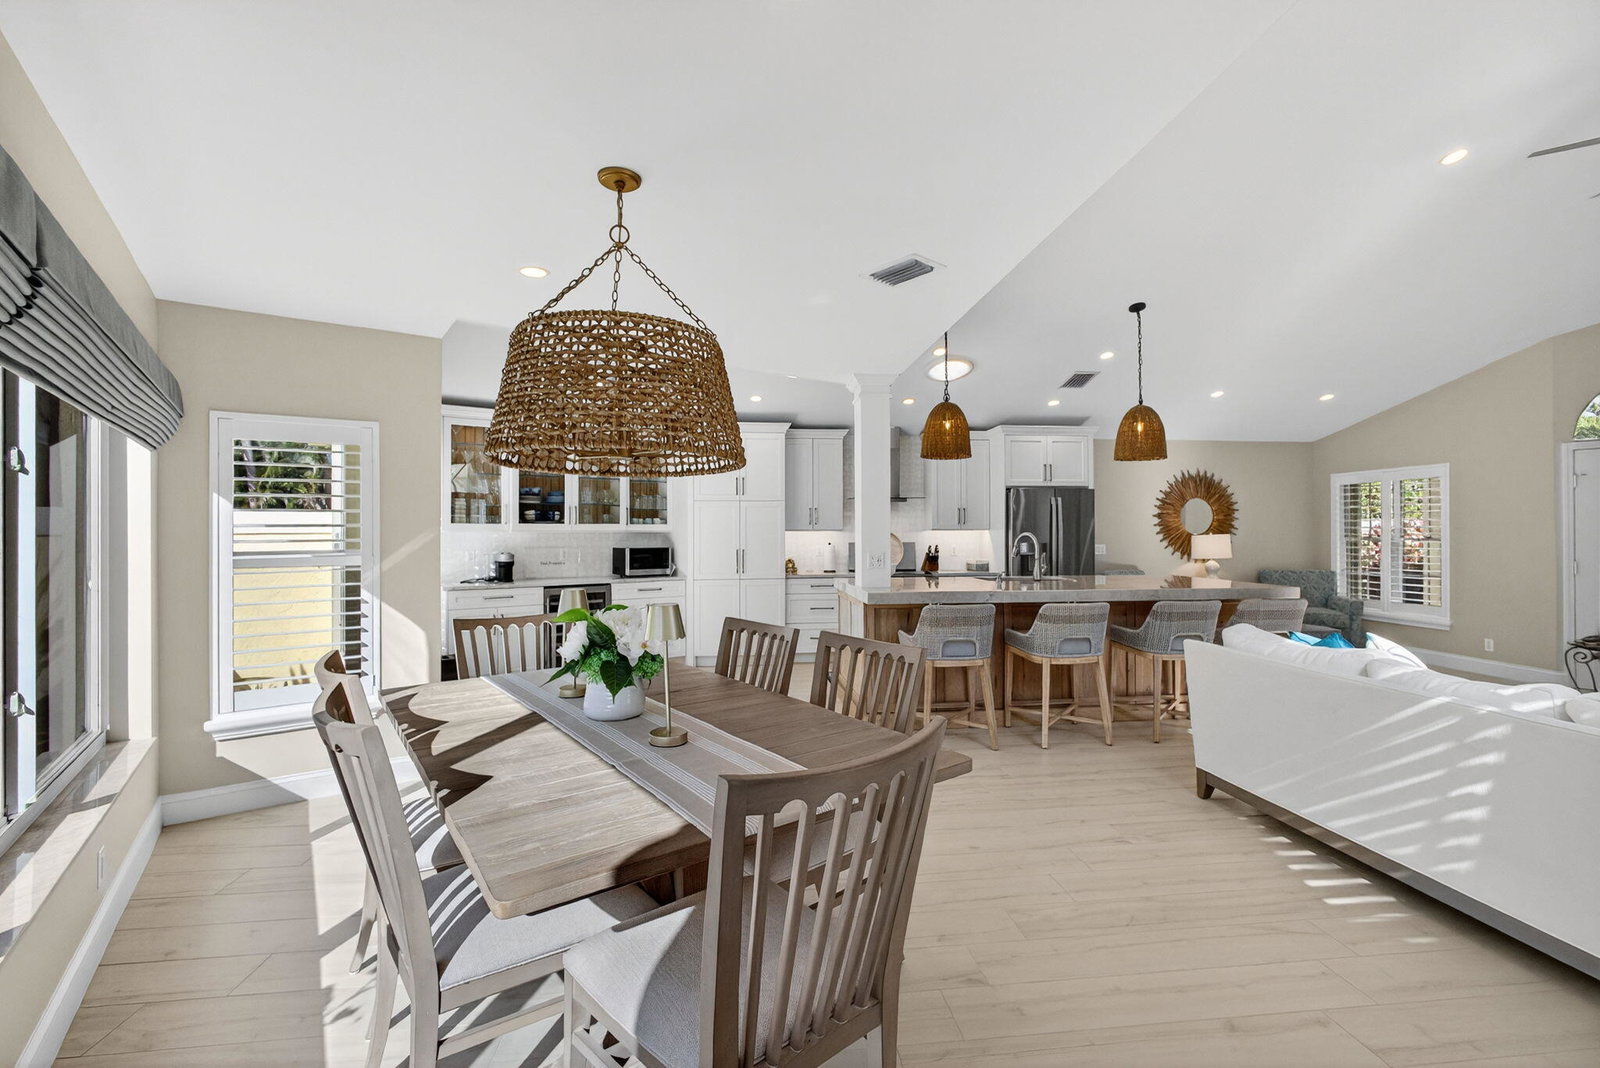
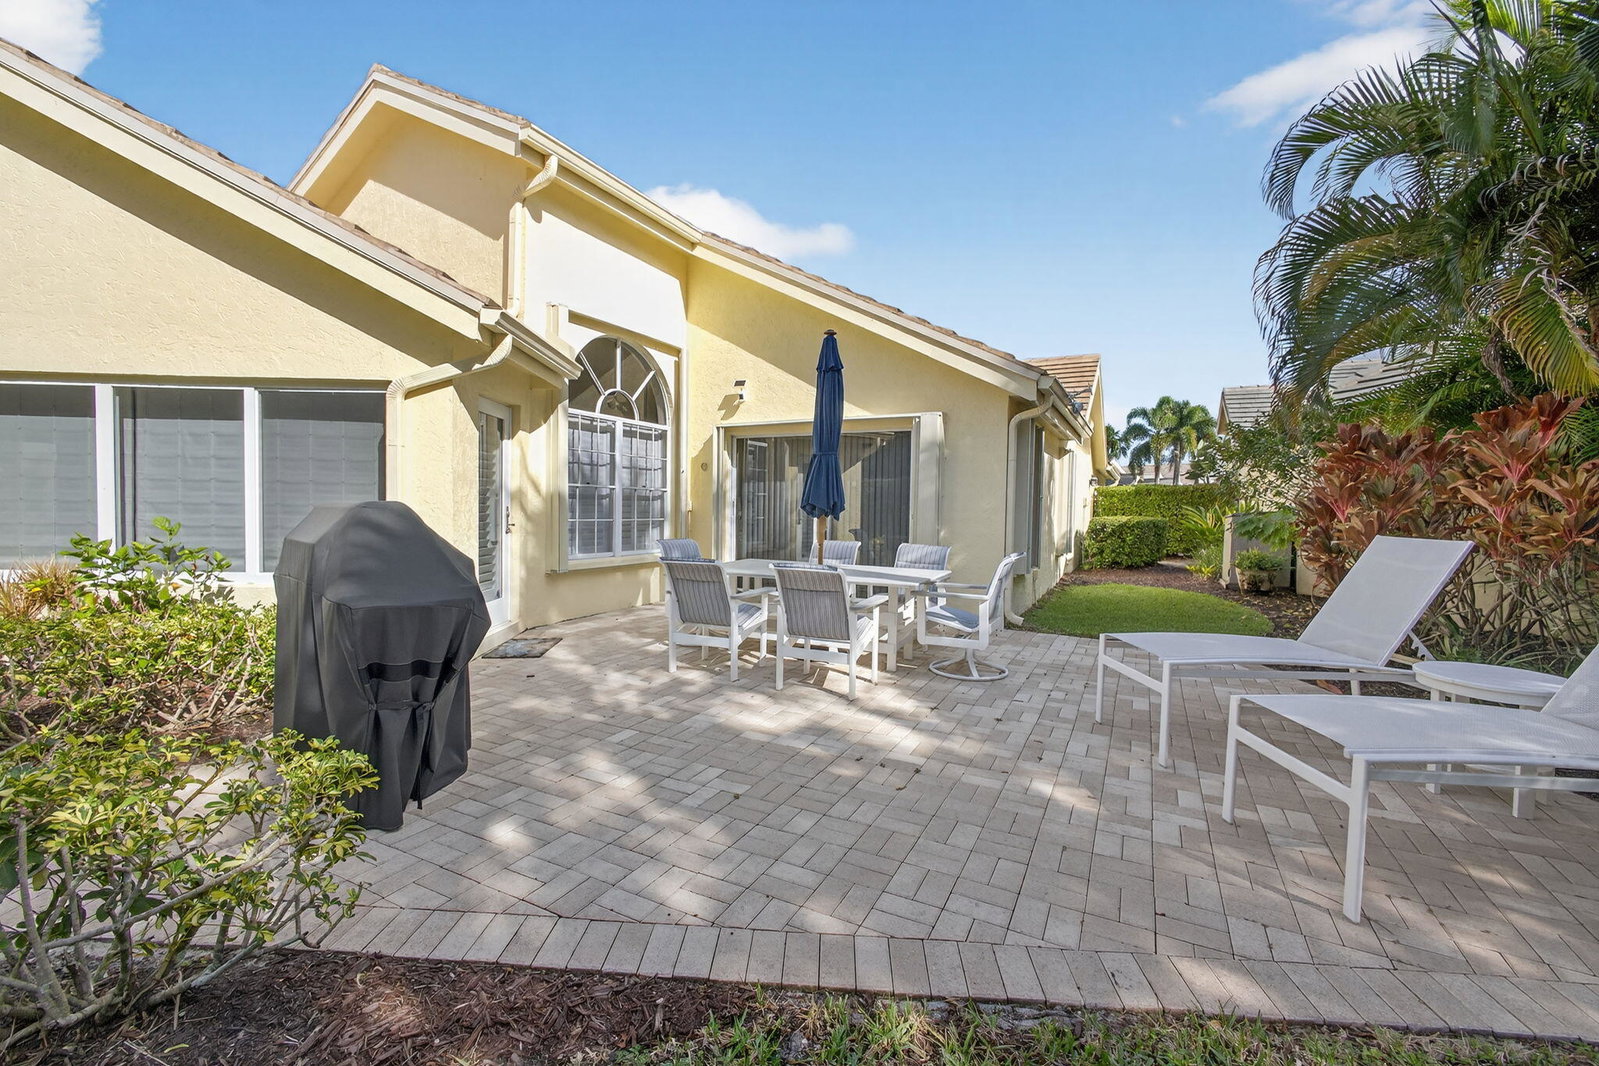
Discover this rarely available, beautifully updated single-family home nestled in the highly sought-after Shearwater community of Jonathan's Landing. Thoughtfully designed, this residence offers three spacious bedrooms and two-and-a-half baths, all enhanced by an open floor plan and soaring volume ceilings that create a bright, airy ambiance. The seamless flow between the living area, dining space, and chef-inspired kitchen makes this home ideal for both everyday living and entertaining. Step outside to a private backyard featuring a charming patio and serene garden views—perfect for relaxing or hosting guests. The updated master suite includes dual vanities and a luxurious walk-in shower, providing a peaceful retreat. Additional highlights include a 2015 roof, 2022 A/C unit-see more 2022 shutters, and a two-car garage for added convenience and peace of mind. All of this is located just minutes away from world-class beaches, shopping, dining, golf, and the best of Jupiter's coastal lifestyle. This exceptional home combines comfort, style, and modern upgradesan opportunity not to be missed in one of the area's most desirable communities.
/u.realgeeks.media/jackandjillteam/e87a7d27bdb1-Jack_JillTeam_Logo_Final_Monogram_Vertical__Type_Black.png)
Additional Information
- Amenities
- Bocce Court, Dog Park, Gated, Home Owners Association, Park, Picnic Area, Playground, Pool, Trail(s)
- Interior Features
- Breakfast Bar, Dual Sinks, Entrance Foyer, Kitchen Island, Living/Dining Room, Main Level Primary, Split Bedrooms, Walk-In Closet(s)
- Exterior Features
- Outdoor Living Area
- Taxes
- $11,781
- HOA Fee
- $906
- HOA Freqency
- Monthly
- Flooring
- Ceramic Tile
- Appliances
- Dryer, Dishwasher, Electric Range, Disposal, Microwave, Refrigerator, Washer
- Heating
- Central, Electric
- Air Conditioning
- Central Air, Ceiling Fan(s), Electric
- Exterior Construction
- Block
- Stories
- 1
- Levels
- One
- Parking Features
- Attached, Garage, Garage Door Opener
- Garage Spaces
- 2
- Elementary School
- Beacon Cove Intermediate
- Middle School
- Jupiter
- High School
- Jupiter
- View
- Garden
Mortgage Calculator
Listing courtesy of Compass Florida LLC. Contact:
Selling Office: Compass Florida LLC. All listings featuring the BMLS logo are provided by Beaches MLS Inc. Copyright 2026 Beaches MLS. This information is not verified for authenticity or accuracy and is not guaranteed. © 2026 Beaches Multiple Listing Service, Inc. All rights reserved.
Agent: Paul Thomas Stockall | Email: paulstockall@mac.com