Share this with your friends


+15616602352
Jack And Jill Team eXp Realty LLC
1015 Phillips Road, Delray Beach, FL 33483
- $1,100,000
- 3
- BD
- 3
- BA
- 2,103
- SqFt




- Sold Price
- $1,100,000
- List Price
- $1,250,000
- Status
- CLOSED
- Days on Market
- 122
- Closing Date
- Jan 20, 2026
- MLS#
- R11117398
- Subtype
- Residential
- Year Built
- 2017
- Bedrooms
- 3
- Bathrooms
- 3
- Full Baths
- 2
- Half Baths
- 1
- Living Area
- 2,103
- Acres
- 0.05
- Subdivision
- St. George
- Building Name
- St. George
- MLS Area Major
- 4220
Property Description
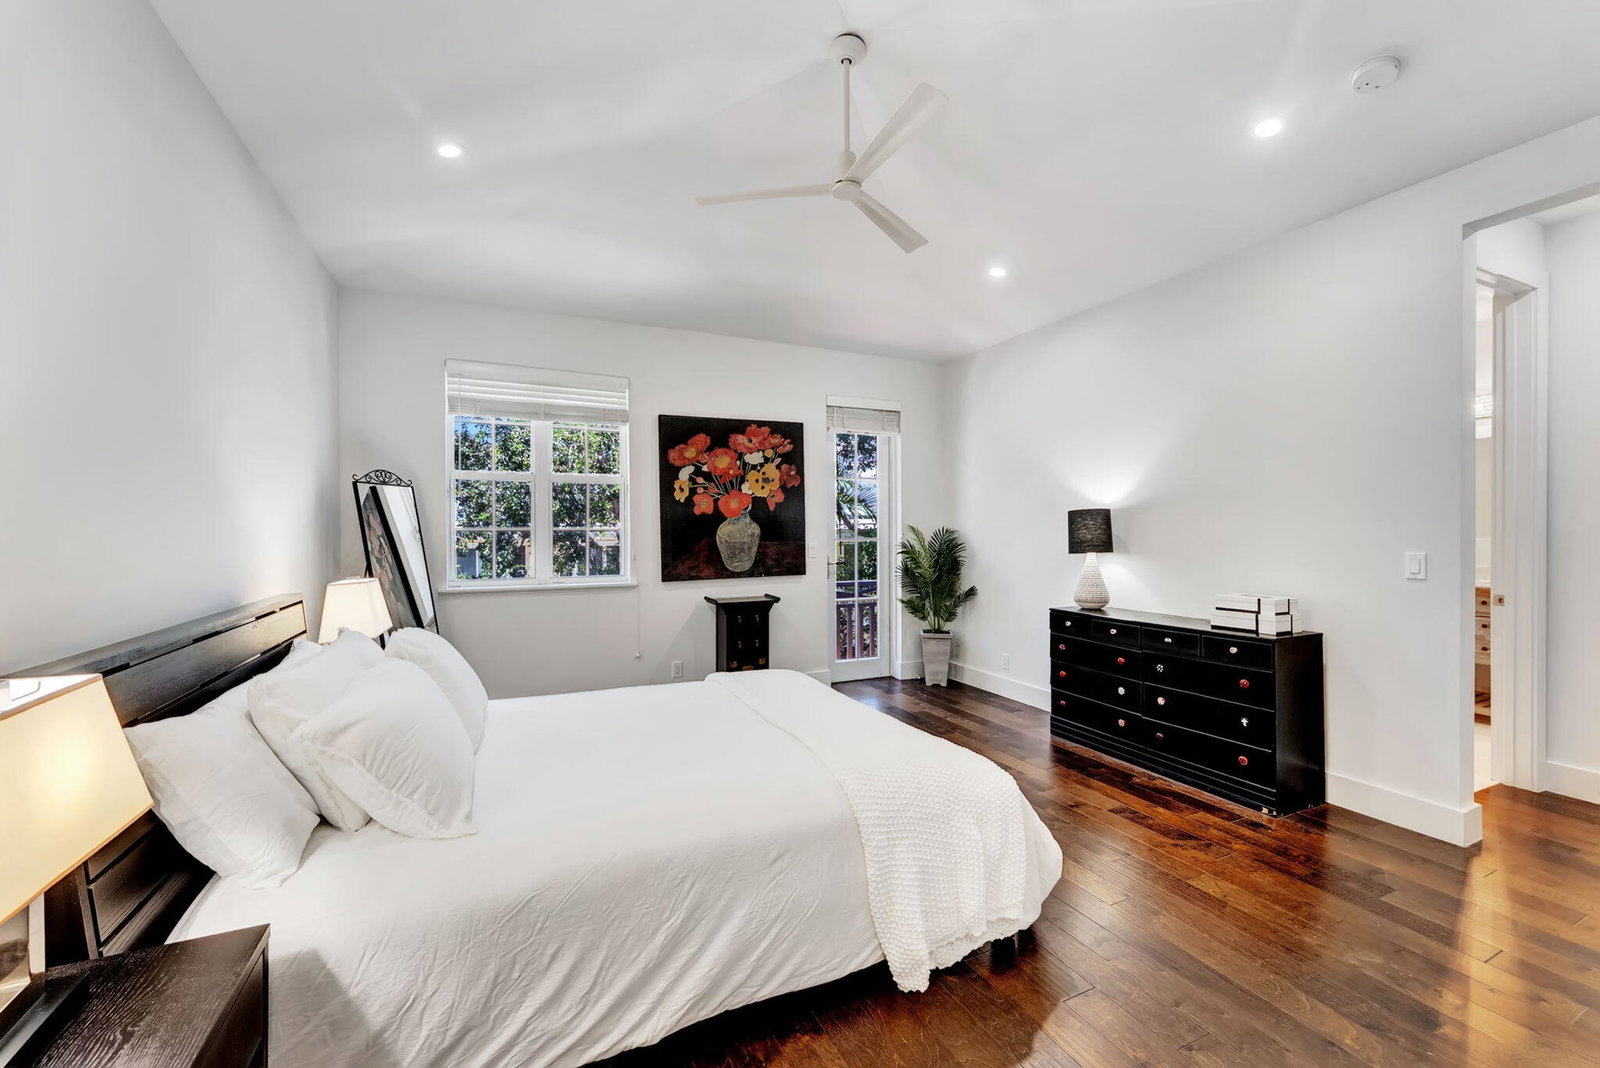
Welcome to this rarely available coastal contemporary townhome located in the most sought-after spot within the charming St. George community. This bright, immaculate home features an open floor plan designed for modern living, blending luxury and comfort. Cook in the gorgeous kitchen showcasing high end cabinetry, an expansive peninsula, quartz/marble countertops and Jenn Air appliances. Beautiful neutral tile flows through the main level, while warm wood floors upstairs add a touch of cozy sophistication. The spacious primary suite is a luxurious retreat, including a spa-inspired bathroom appointed with marble floors and countertops and two walk- in closets. The outdoor space truly makes this property special. French doors open to your private outdoor oasis perfect for sipping your morning coffee or enjoying an evening cocktail. With plenty of space to barbecue and entertain guests, this inviting patio is ideal for socializing and relaxing. St. George is a private, seaside townhome community located in Delray Beach's exclusive north end of Palm Trail. Enjoy the convenience of walking to nearby bakeries, Pop Stroke, Palm Trail Grill, and The Sail Inn, Delray's oldest bar! Boaters will love being just a short stroll from the Delray Marina. You're also less than a mile to the beach, Pineapple Grove and Delray's vibrant Atlantic Avenue, where world-class restaurants, boutique shopping, live music, art events, the farmers market, and seasonal festivals are waiting for you to explore.
/u.realgeeks.media/jackandjillteam/e87a7d27bdb1-Jack_JillTeam_Logo_Final_Monogram_Vertical__Type_Black.png)
Additional Information
- Amenities
- Home Owners Association, Playground, Pool
- Interior Features
- Breakfast Bar, Built-in Features, Dual Sinks, Entrance Foyer, Eat-in Kitchen, High Ceilings, Living/Dining Room, Split Bedrooms, Separate Shower, Upper Level Primary, Walk-In Closet(s)
- Exterior Features
- Balcony, Outdoor Living Area
- Taxes
- $9,190
- HOA Fee
- $900
- HOA Freqency
- Monthly
- Zoning
- GC(cit
- Flooring
- Ceramic Tile, Wood
- Appliances
- Dryer, Dishwasher, Electric Range, Electric Water Heater, Free-Standing Freezer, Disposal, Ice Maker, Microwave, Refrigerator, Water Heater, Washer
- Heating
- Central, Electric
- Air Conditioning
- Central Air, Ceiling Fan(s), Electric
- Exterior Construction
- Block
- Stories
- 2
- Levels
- Two
- Roof
- Flat
- Parking Features
- Attached, Garage, Garage Door Opener
- Garage Spaces
- 2
- View
- Garden
Mortgage Calculator
Listing courtesy of Illustrated Properties. Contact: 561-317-4012
Selling Office: The Corcoran Group. All listings featuring the BMLS logo are provided by Beaches MLS Inc. Copyright 2026 Beaches MLS. This information is not verified for authenticity or accuracy and is not guaranteed. © 2026 Beaches Multiple Listing Service, Inc. All rights reserved.
Agent: Staci M Samuels | Email: ssamuels@ipre.com