25 Manchester Ct Unit #25, Berwyn, PA 19312
- $759,000
- 3
- BD
- 3
- BA
- 2,693
- SqFt






- List Price
- $759,000
- Status
- ACTIVE
- Days on Market
- 8
- MLS#
- PACT2133624
- Style
- Traditional
- Year Built
- 1986
- Bedrooms
- 3
- Bathrooms
- 3
- Full Baths
- 2
- Half Baths
- 1
- Living Area
- 2,693
- Lot Size
- 2,178
- Acres
- 0.05
- Subdivision
- None Available
- Neighborhood
- None Available
- MLS Area Major
- Easttown Twp (10355)
Property Description
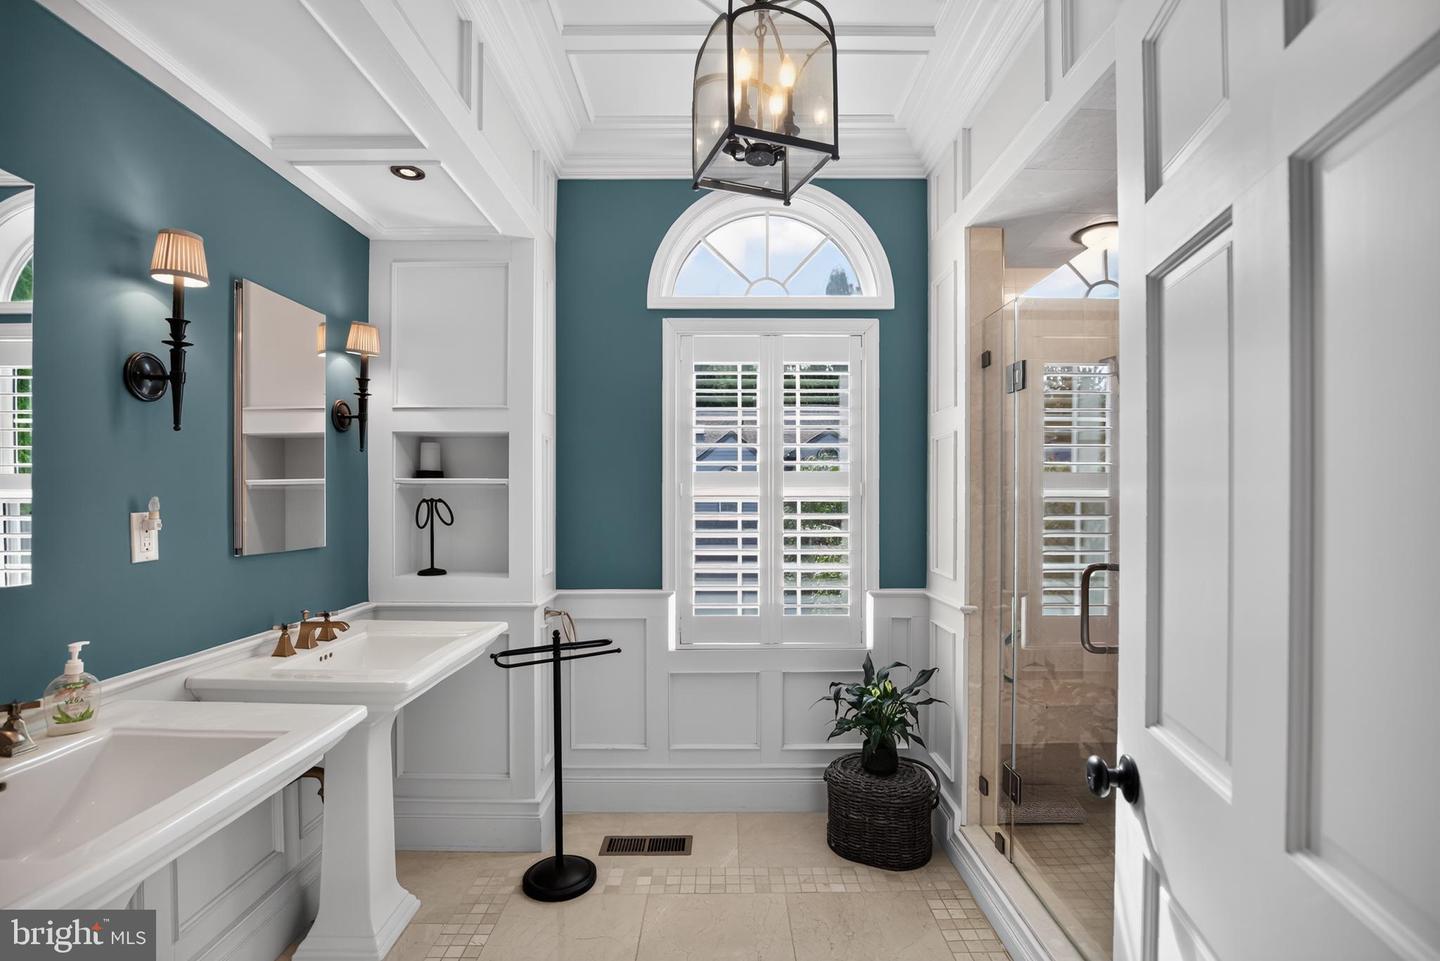
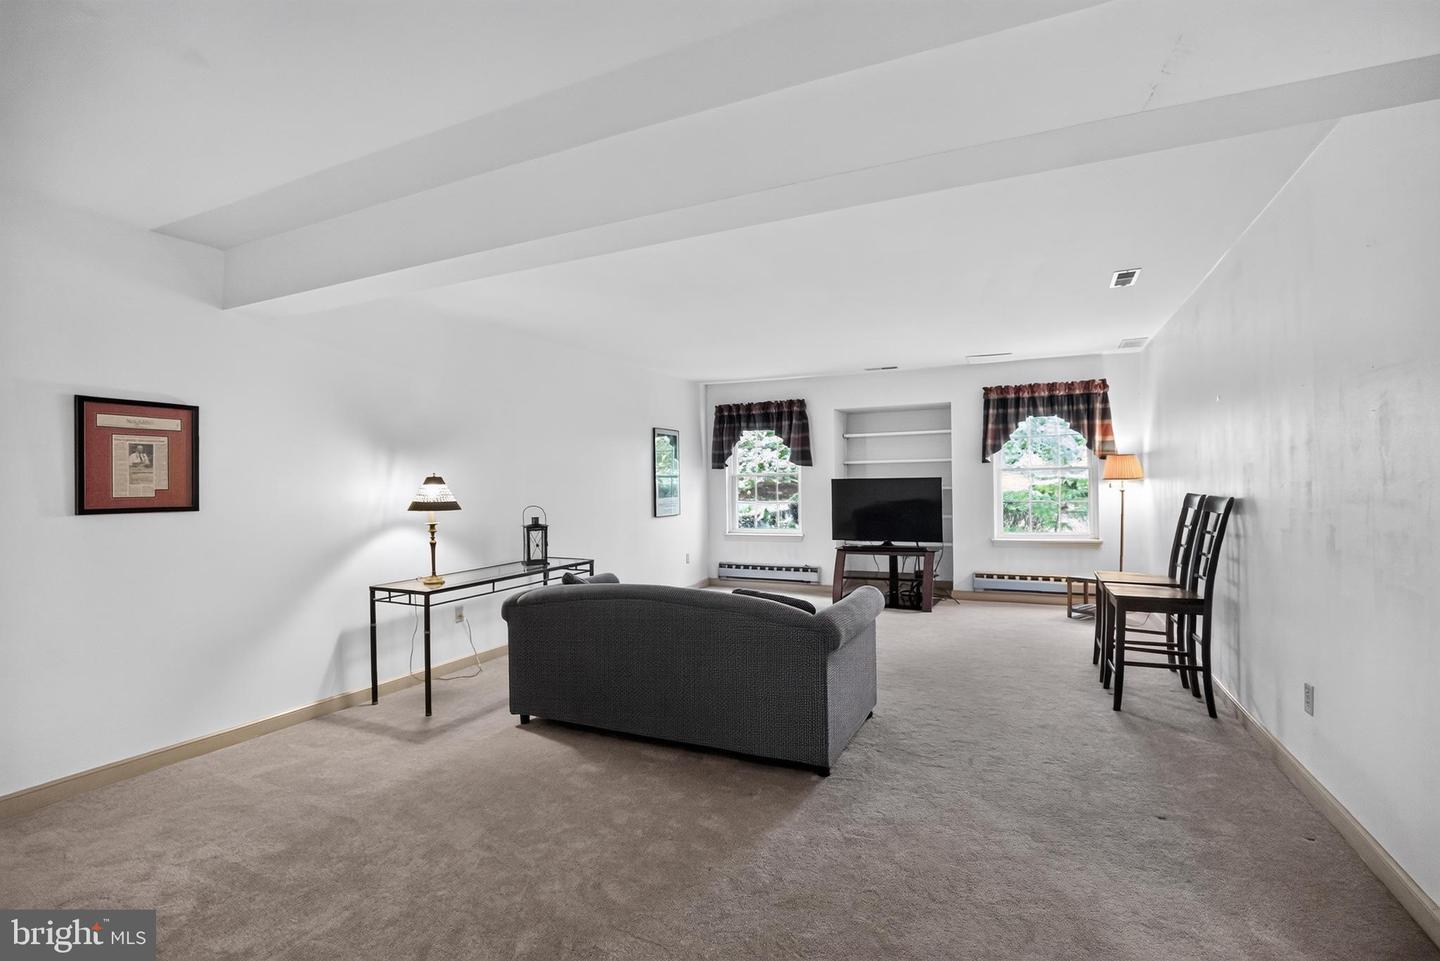
Nestled in Berwyn’s highly desirable, centrally located Highlands enclave, this well-maintained townhome combines seamless, low-stress living with a dream setting—tucked toward the back of the community on a quiet loop surrounded by mature trees. Step inside and admire the hardwood floors that extend throughout the main level, complemented by custom plantation shutters and elegant crown molding. Off the sunny foyer sits an airy living room with oversize picture window, drenching the space in natural light. Just beyond you’ll find the home’s centerpiece—an open kitchen featuring crisp white cabinetry, granite countertops and peninsula seating. The kitchen flows effortlessly into a light-filled family room, where a vaulted beamed ceiling, gas fireplace and glass sliders to the rear deck create an inviting setting for both everyday living and entertaining. Off the kitchen, a convenient laundry room provides direct access to single-car garage. The other side of the kitchen connects to a bright dining room, and a powder room is steps away. Upstairs, the spacious primary suite offers a serene retreat with its walk-in closet, dressing area and beautifully updated, spa-like ensuite bath featuring custom moldings and cabinetry and jetted glass shower with bench seating. Two secondary bedrooms and a full hall bath accommodate family and guests, while a finished loft offers flexibility as an additional, 4th bedroom, home office or gym or playroom. More space awaits in the finished basement with its open recreation area and plentiful storage. Outside, enjoy a rear deck that steps down to a lower patio and greenspace bordered by tall trees for privacy. For carefree living and peace of mind, the neighborhood HOA handles all exterior maintenance, including snow removal, lawn care, tree trimming, driveway sealing and roof and siding repairs. Mere minutes from this bucolic setting you’ll find superior shopping (including a new Trader Joe’s!), dining, parks, top-rated schools and major commuter routes. Don’t miss this chance to savor seamless, amenity-rich living in one of Berwyn’s most desirable communities!
/u.realgeeks.media/jackandjillteam/e87a7d27bdb1-Jack_JillTeam_Logo_Final_Monogram_Vertical__Type_Black.png)
Additional Information
- Interior Features
- Bathroom - Walk-In Shower, Breakfast Area, Carpet, Ceiling Fan(s), Crown Moldings, Exposed Beams, Family Room Off Kitchen, Floor Plan - Traditional, Formal/Separate Dining Room, Walk-in Closet(s), Window Treatments, Wood Floors
- Taxes
- $8,934
- HOA Fee
- $465
- HOA Freqency
- Monthly
- Property Description
- Traditional
- Zoning
- RESIDENTIAL
- Flooring
- Carpet, Hardwood, Tile/Brick
- Heating
- 90% Forced Air
- Air Conditioning
- Central A/C
- Levels
- 4
- Foundation
- Block
- Garage Spaces
- 1
- Garage Features
- Garage - Front Entry, Inside Access
- School District
- Tredyffrin-Easttown
Mortgage Calculator
Listing courtesy of BHHS Fox & Roach Wayne-Devon. Contact: 6106512700