641 Muhlenberg Dr, Trappe, PA 19426
- $414,900
- 3
- BD
- 3
- BA
- 1,530
- SqFt






- List Price
- $414,900
- Status
- ACTIVE
- Days on Market
- 23
- MLS#
- PAMC2192486
- Style
- Contemporary
- Year Built
- 1997
- Bedrooms
- 3
- Bathrooms
- 3
- Full Baths
- 2
- Half Baths
- 1
- Living Area
- 1,530
- Subdivision
- None Available
- Neighborhood
- None Available
- Building Name
- Heritage Park
- MLS Area Major
- Trappe Boro (10623)
Property Description
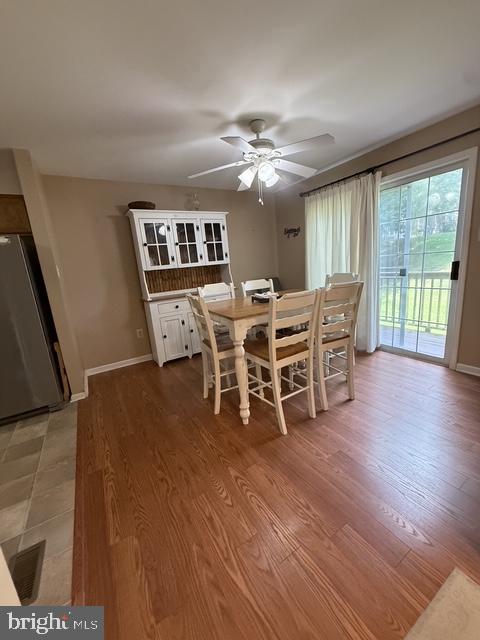
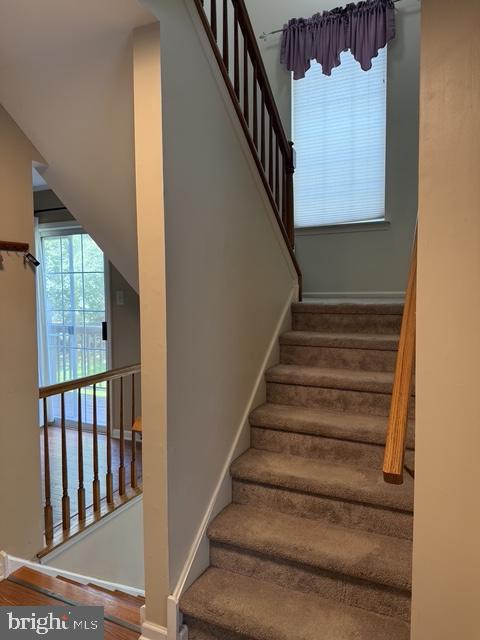
Welcome to 641 Muhlenberg Drive! This spacious three bedroom, two and a half bath home offers a versatile layout with plenty of room to live, work, and entertain. The main level features a welcoming foyer, comfortable living room with a wood burning fireplace, private study, and convenient half bath. The kitchen opens to the formal dining room, where doors provide easy access to the deck, perfect for outdoor dining and relaxing. A dedicated laundry room is conveniently located just off the kitchen. Upstairs, you’ll find three generously sized bedrooms and a full hall bath. The primary suite is a true retreat, featuring vaulted ceilings, a large walk-in closet, and an updated private bathroom. The finished lower level adds even more living space with a large recreation room plus a separate bonus room offering endless possibilities for a home office, gym, playroom, hobby space, or additional entertaining area. Additional highlights include a newer HVAC system and hot water heater. Enjoy the ease of condo living with community amenities including tennis and basketball courts, a playground, fitness center, and clubhouse, along with lawn and shrub care and snow removal. With abundant living space, great community amenities, and low-maintenance living this home is ready to welcome you !
/u.realgeeks.media/jackandjillteam/e87a7d27bdb1-Jack_JillTeam_Logo_Final_Monogram_Vertical__Type_Black.png)
Additional Information
- Amenities
- Tennis Courts, Basketball Courts, Tot Lots/Playground, Fitness Center, Club House
- Interior Features
- Bathroom - Walk-In Shower, Carpet, Ceiling Fan(s), Kitchen - Eat-In, Walk-in Closet(s)
- Taxes
- $6,341
- HOA Includes
- Common Area Maintenance, Lawn Maintenance, Snow Removal
- Property Description
- Contemporary
- Zoning
- R3
- Flooring
- Laminated, Carpet, Ceramic Tile
- Appliances
- Dishwasher, Dryer - Electric, Microwave, Oven/Range - Electric, Refrigerator, Stove, Washer, Dryer - Front Loading
- Heating
- Central
- Air Conditioning
- Central A/C, Ceiling Fan(s)
- Levels
- 3
- Roof
- Shingle
- Foundation
- Other
- Pool
- Yes
- Parking
- Paved Parking
- School District
- Perkiomen Valley
Mortgage Calculator
Listing courtesy of House & Land Real Estate. Contact: (484) 851-3299