Share this with your friends


+15616602352
Jack And Jill Team eXp Realty LLC
271 SW Harbor View Drive, Palm City, FL 34990
- $1,350,000
- 4
- BD
- 4
- BA
- 3,629
- SqFt




- Sold Price
- $1,350,000
- List Price
- $1,399,000
- Status
- CLOSED
- Days on Market
- 110
- Closing Date
- Apr 10, 2026
- MLS#
- R11142146
- Subtype
- Residential
- Year Built
- 2002
- Bedrooms
- 4
- Bathrooms
- 4
- Full Baths
- 3
- Half Baths
- 1
- Living Area
- 3,629
- Acres
- 0.26
- Subdivision
- Palm Cove
- Neighborhood
- MRTC - Martin County
- Building Name
- Palm Cove
- MLS Area Major
- 6090 - Palm City
Property Description
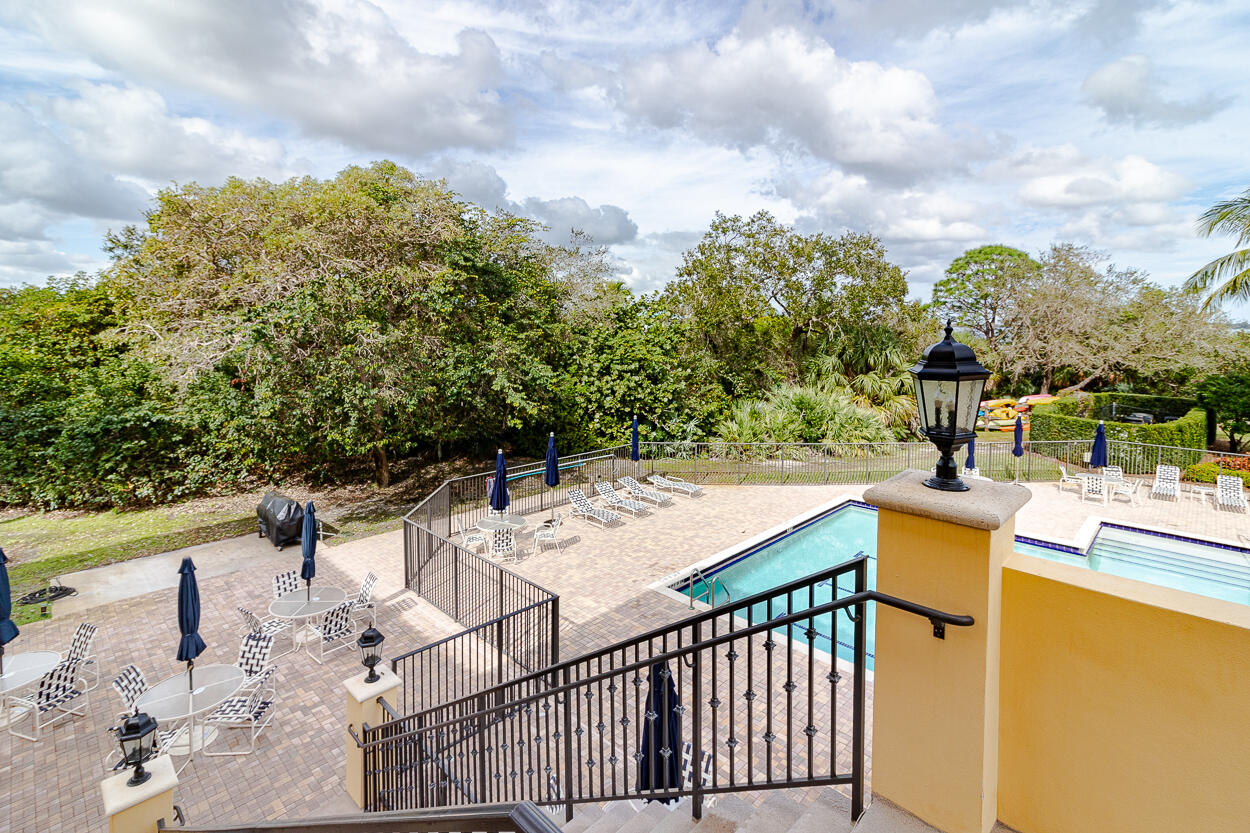
BRING YOUR BOAT - A rare opportunity to own the former Toll Brothers model home with 35' boat slip & 16k lift avail to purchase with this elegant home. Palm Cove Golf & Yacht Club is Palm City's premier gated boating & golfing community. This 3,600 sq ft residence features a new roof, updated appliances, refined details throughout, including marble floors, architectural ceilings, custom window treatments, elegant woodwork, extensive built-ins & 3-car garage. The chef-inspired kitchen is perfect for entertaining, complemented by spacious living areas & walls of glass flowing seamlessly to a resort-style pool, patio & summer kitchen. Fabulous amenities include a 93-slip deep-water marina w/easy ocean access, a newly renovated private golf course & restaurant, tennis, riverfront clubhouse, pool, fitness, BBQ, a tot lot & many planned social events. Palm Cove is minutes from parks, marinas, award-winning Downtown Stuart, "A" rated Martin schools, sparkling beaches, shopping, dining, theater & world-class fishing. Close to I-95 & FL Turnpike for an easy commute to airports.
/u.realgeeks.media/jackandjillteam/e87a7d27bdb1-Jack_JillTeam_Logo_Final_Monogram_Vertical__Type_Black.png)
Additional Information
- Amenities
- Bike Storage, Boat Facilities, Boating, Clubhouse, Gated, Golf Course, Home Owners Association, Library, Picnic Area, Pool, Property Manager On-Site, Sidewalks, Street Lights, Tennis Court(s)
- Interior Features
- Breakfast Bar, Built-in Features, Breakfast Area, Bathtub, Dining Area, Separate/Formal Dining Room, Dual Sinks, Entrance Foyer, High Ceilings, Kitchen Island, Kitchen/Dining Combo, Main Level Primary, Pantry, Split Bedrooms, Soaking Tub, Separate Shower, Walk-In Closet(s)
- Taxes
- $11,605
- HOA Fee
- $526
- HOA Freqency
- Monthly
- Zoning
- Residentail
- Flooring
- Marble
- Appliances
- Dryer, Dishwasher, Electric Range, Electric Water Heater, Disposal, Microwave, Oven, Water Heater, Washer
- Heating
- Central, Electric
- Air Conditioning
- Central Air, Electric
- Exterior Construction
- Block, Concrete
- Stories
- 1
- Levels
- Multi/Split, One
- Roof
- Concrete, Tile
- Pool
- Yes
- Parking Features
- Attached, Garage, Garage Door Opener
- Garage Spaces
- 3
- Elementary School
- Bessey Creek
- Middle School
- Hidden Oaks
- High School
- Martin County
Mortgage Calculator
Listing courtesy of Compass Florida LLC. Contact:
Selling Office: RE/MAX Gold. All listings featuring the BMLS logo are provided by Beaches MLS Inc. Copyright 2026 Beaches MLS. This information is not verified for authenticity or accuracy and is not guaranteed. © 2026 Beaches Multiple Listing Service, Inc. All rights reserved.
Agent: Sara M. Crombie | Email: sara.crombie@compass.com