Share this with your friends


+15616602352
Jack And Jill Team eXp Realty LLC
106 Wooden Mill Terrace, Jupiter, FL 33458
- $359,900
- 2
- BD
- 3
- BA
- 1,233
- SqFt




- List Price
- $359,900
- Status
- ACTIVE
- Days on Market
- 271
- Price Change
- ▼ $15,100 1778293899
- MLS#
- R11151976
- Subtype
- Residential
- Year Built
- 2000
- Bedrooms
- 2
- Bathrooms
- 3
- Full Baths
- 2
- Half Baths
- 1
- Living Area
- 1,233
- Subdivision
- Timberwalk
- Neighborhood
- PB31
- MLS Area Major
- 5100
Property Description
Beautifully Maintained Jupiter Townhome with Impact Glass Windows & Sliding Patio Door, Newer Roof & Appliances! Welcome to this bright, low-maintenance townhome in the gated Timberwalk community! Featuring a freshly painted exterior, newer roof, and full impact-resistant windows and sliding door, this home offers total peace of mind, energy efficiency, and significant insurance savings. The light-filled open main level boasts spacious living and dining areas, an updated kitchen with newer appliances and sink, brand-new ceiling fans in the bedrooms and living room, and a fully covered and screened-in patio overlooking a tranquil preserve. Upstairs, you'll find a primary suite with a generous walk-in closet, a flexible second bedroom/office, and convenient upper-level laundry. Complete with an attached 1-car garage offering rare overhead storage. HOA includes internet, cable TV, and trash. Enjoy a community pool, top Jupiter schools, and close proximity to beautiful beaches, dining, and shopping! Move-in ready, exceptionally well maintained, and ready for its next owner to enjoy the Jupiter lifestyle.
/u.realgeeks.media/jackandjillteam/e87a7d27bdb1-Jack_JillTeam_Logo_Final_Monogram_Vertical__Type_Black.png)
Additional Information
- Amenities
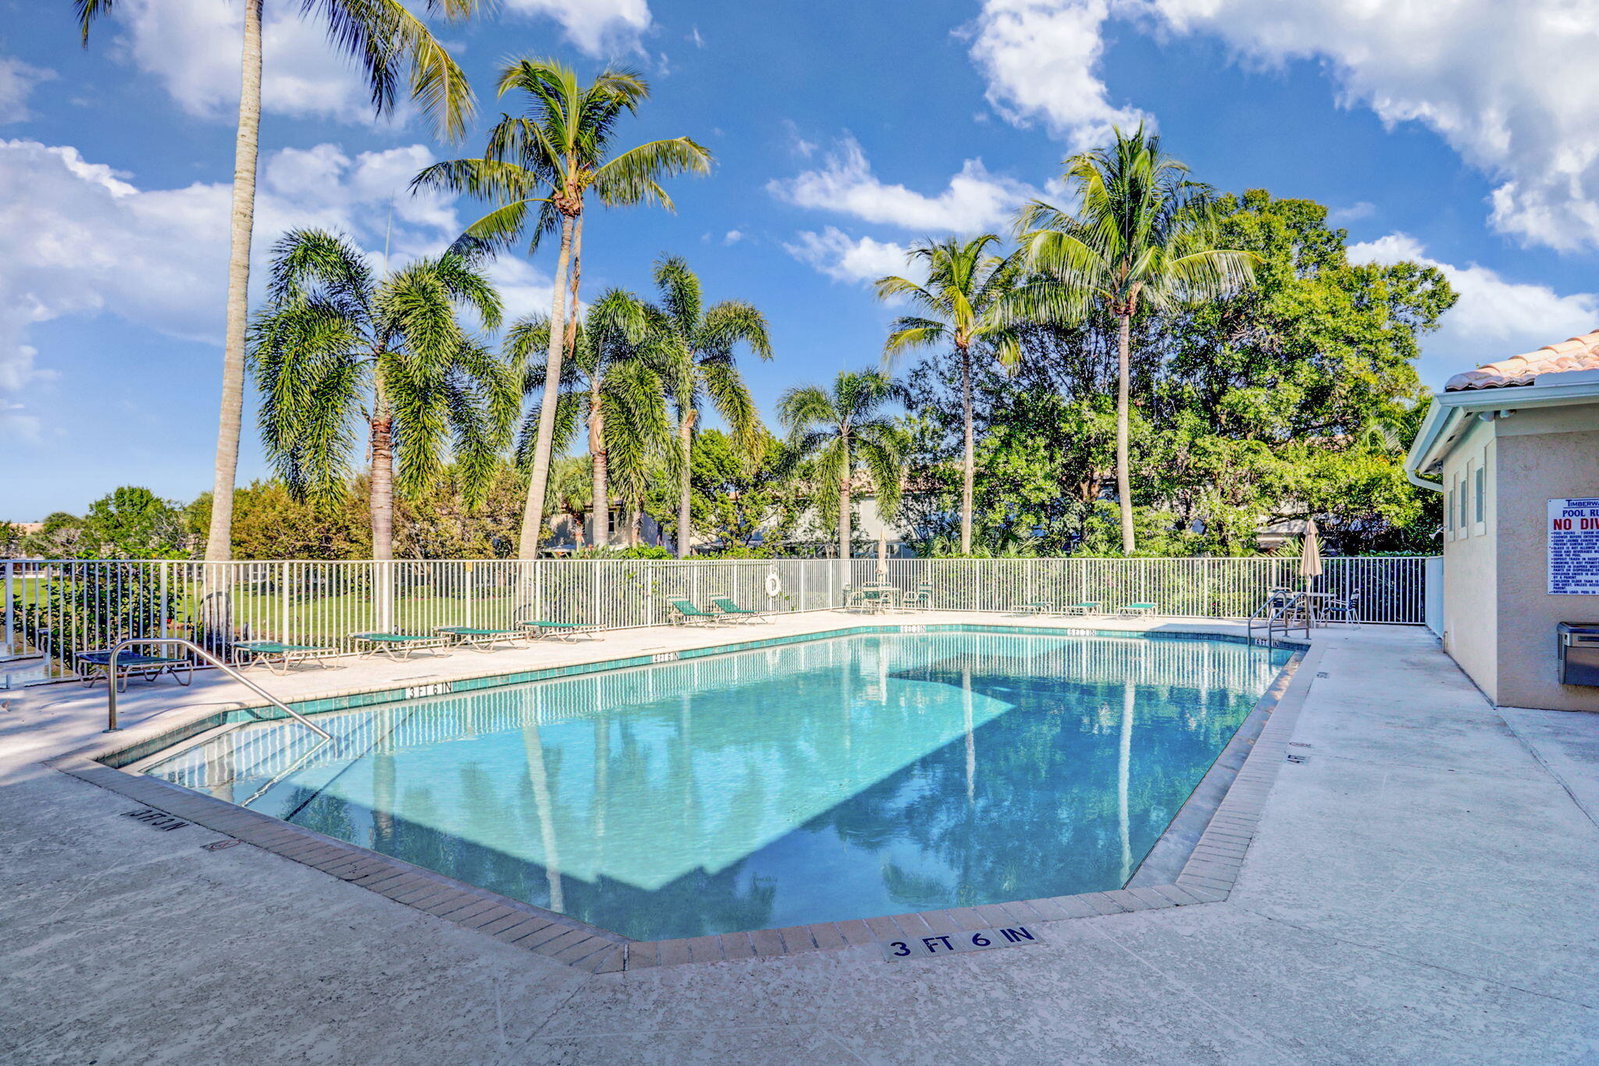
- Gated, Home Owners Association, Playground, Pool, Sidewalks
- Interior Features
- Breakfast Bar, Dual Sinks, Living/Dining Room, Pantry, Upper Level Primary, Walk-In Closet(s)
- Taxes
- $5,352
- HOA Fee
- $497
- HOA Freqency
- Monthly
- Zoning
- R3(cit
- Flooring
- Laminate
- Appliances
- Dryer, Dishwasher, Disposal, Microwave, Refrigerator, Washer
- Heating
- Central, Electric
- Air Conditioning
- Central Air, Ceiling Fan(s), Electric
- Exterior Construction
- CBSConcreteBlockStructure, Block
- Stories
- 2
- Levels
- Two
- Roof
- Barrel
- Parking Features
- Attached, Garage, Garage Door Opener
- Garage Spaces
- 1
- Elementary School
- Jerry Thomas
- Middle School
- Independence
- High School
- Jupiter
- View
- Garden, Preserve
Mortgage Calculator
Listing courtesy of Illustrated Properties. Contact:
 All listings featuring the BMLS logo are provided by Beaches MLS Inc. Copyright 2026 Beaches MLS. This information is not verified for authenticity or accuracy and is not guaranteed. © 2026 Beaches Multiple Listing Service, Inc. All rights reserved.
Agent: Nelida I Kehle | Email: nkehle@ipre.com