Share this with your friends


+15616602352
Jack And Jill Team eXp Realty LLC
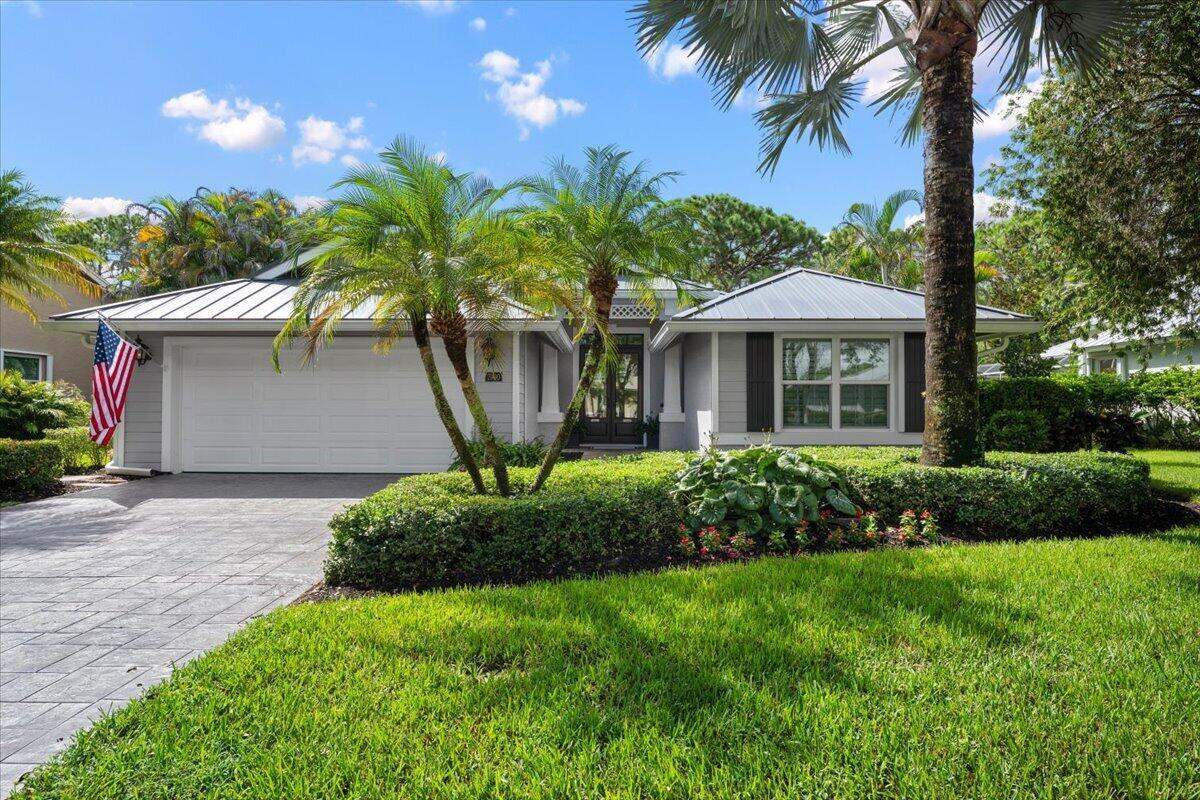
7990 SE Mammoth Drive SE, Hobe Sound, FL 33455
- $849,000
- 3
- BD
- 3
- BA
- 1,996
- SqFt



- List Price
- $849,000
- Status
- ACTIVE
- Days on Market
- 35
- Price Change
- ▼ $50,000 1790846753
- MLS#
- B26071442
- Subtype
- Residential
- Style
- Traditional
- Year Built
- 1999
- Bedrooms
- 3
- Bathrooms
- 3
- Full Baths
- 2
- Half Baths
- 1
- Living Area
- 1,996
- Acres
- 0.23
- Subdivision
- The Arbors (Aka Forest Glade)
- Neighborhood
- MRTC - Martin County
- MLS Area Major
- 6140 - Hobe Sound/Stuart - South of Cove Rd
Property Description
Rare opportunity in The Arbors! A massive $50K price improvement delivers incredible value for this pristine pool home in Hobe Sound's highly coveted, low-inventory gated community. Premium upgrades include a 4-year-old metal roof and full impact glass. Elegant double doors welcome you inside to a light-filled, open floor plan featuring soaring ceilings, gleaming hardwood floors, a fireplace, and a custom kitchen with a marble island and premium stainless appliances. The split-bedroom layout ensures optimal privacy for all, showcasing a primary suite with an expansive tile shower and double sink vanity. Backing directly to a tranquil nature preserve, enjoy a private sanctuary backdrop steps from tree-canopied streets and walking paths. Buyer to verify dimensions and schools.
/u.realgeeks.media/jackandjillteam/e87a7d27bdb1-Jack_JillTeam_Logo_Final_Monogram_Vertical__Type_Black.png)
Additional Information
- Amenities
- Gated, Home Owners Association, Maintenance, Sidewalks, Street Lights, Trail(s)
- Interior Features
- Bedroom on Main Level, Dual Sinks, Entrance Foyer, Eat-in Kitchen, High Ceilings, Living/Dining Room, Main Level Primary, Pantry, Split Bedrooms, Separate Shower, Vaulted Ceiling(s), Walk-In Closet(s)
- Exterior Features
- Lighting, Outdoor Living Area
- Taxes
- $4,664
- HOA Fee
- $262
- HOA Freqency
- Monthly
- Property Description
- Traditional
- Zoning
- RES
- Flooring
- Tile, Wood
- Appliances
- Cooktop, Dryer, Dishwasher, Gas Cooktop, Disposal, Gas Water Heater, Ice Maker, Microwave, Oven, Refrigerator, Vented Exhaust Fan, Water Heater, Washer
- Heating
- Central, Electric
- Air Conditioning
- Central Air, Ceiling Fan(s), Electric
- Exterior Construction
- CBSConcreteBlockStructure, Block, Concrete, Stucco
- Stories
- 1
- Levels
- One
- Roof
- Metal
- Pool
- Yes
- Parking Features
- Attached, Driveway, Garage, Garage Door Opener
- Garage Spaces
- 2
- Elementary School
- SeaWind
- Middle School
- Murray
- High School
- South Fork
- View
- Garden
Mortgage Calculator
Listing courtesy of Paradise Real Estate Intl. Contact:
 All listings featuring the BMLS logo are provided by Beaches MLS Inc. Copyright 2026 Beaches MLS. This information is not verified for authenticity or accuracy and is not guaranteed. © 2026 Beaches Multiple Listing Service, Inc. All rights reserved.
Agent: Tracy Alison Baker PA | Email: realtortracybaker@gmail.com