Share this with your friends


+15616602352
Jack And Jill Team eXp Realty LLC
1050 Knollwood Circle, Wauchula, FL 33873
- $399,500
- 3
- BD
- 2
- BA
- 2,643
- SqFt










- List Price
- $399,500
- Status
- ACTIVE
- Days on Market
- 40
- Price Change
- ▼ $29,500 1788971993
- MLS#
- A12077492
- Subtype
- Residential
- Year Built
- 1976
- Bedrooms
- 3
- Bathrooms
- 2
- Full Baths
- 2
- Living Area
- 2,643
- Subdivision
- N/A
- Neighborhood
- Other
- MLS Area Major
- 5940 - Other Florida County
Property Description
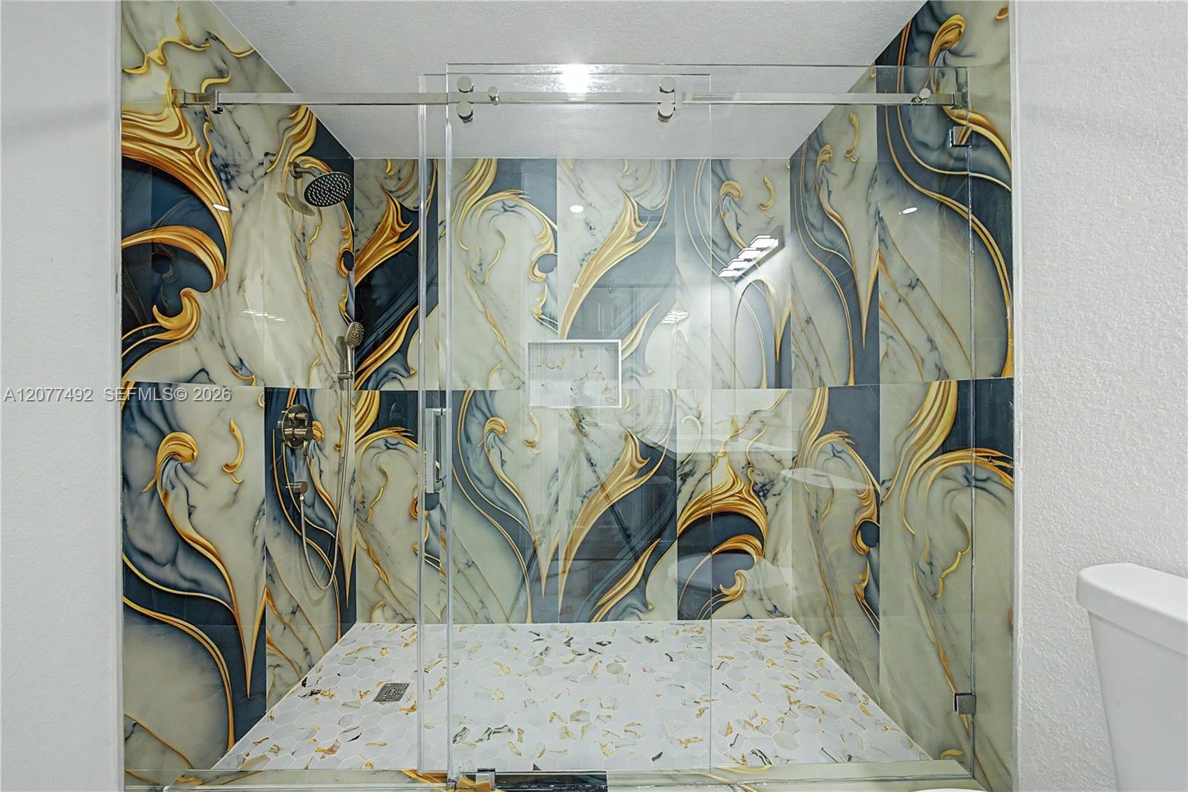
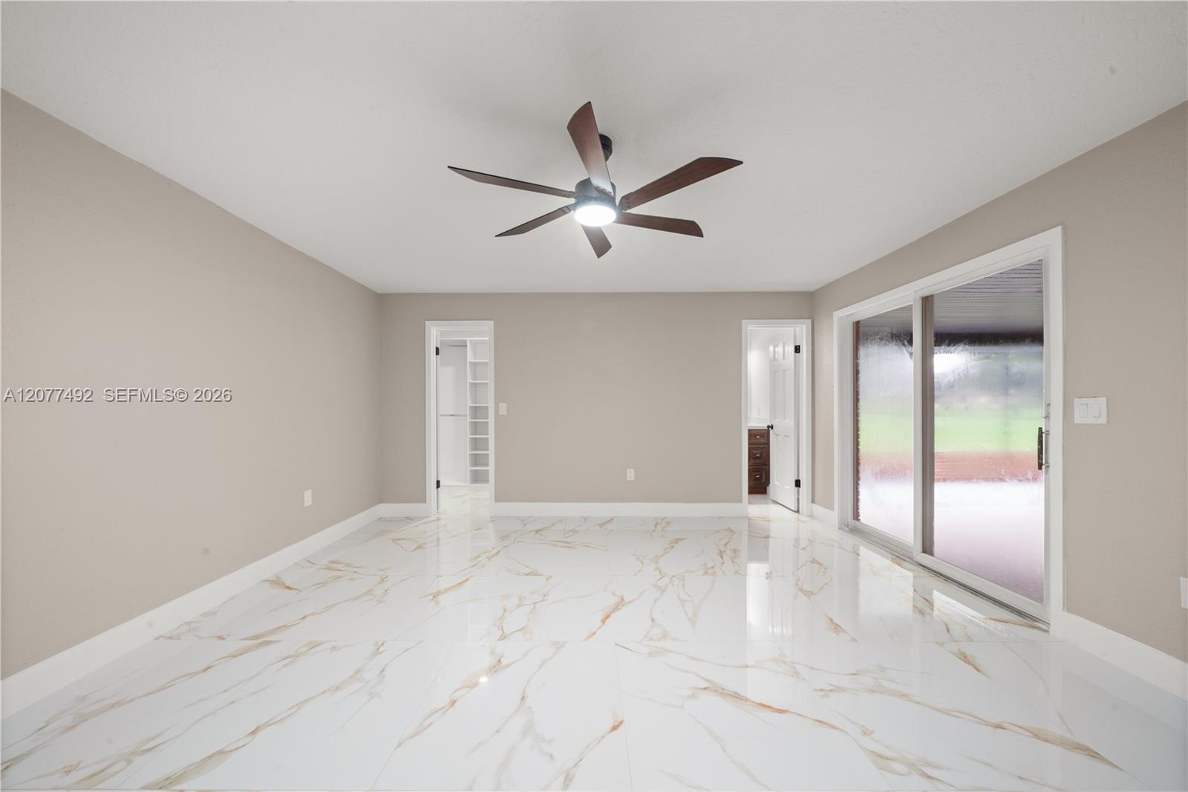
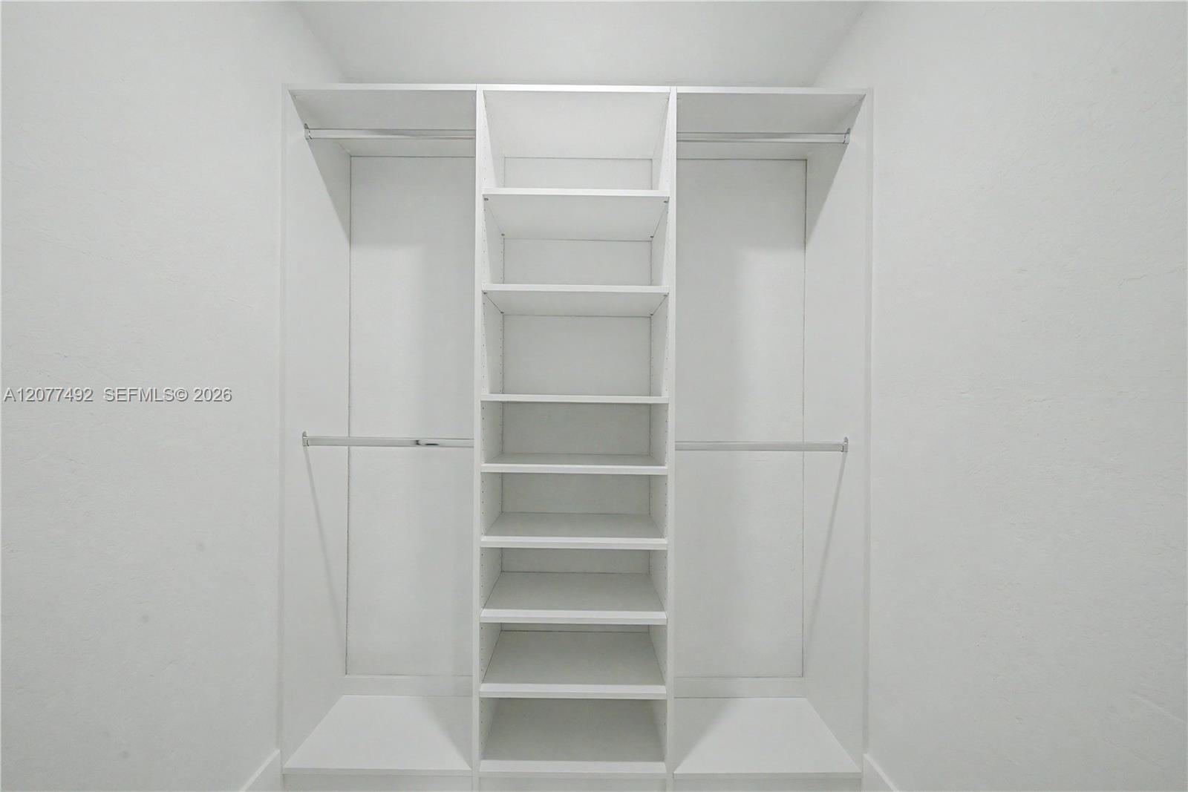
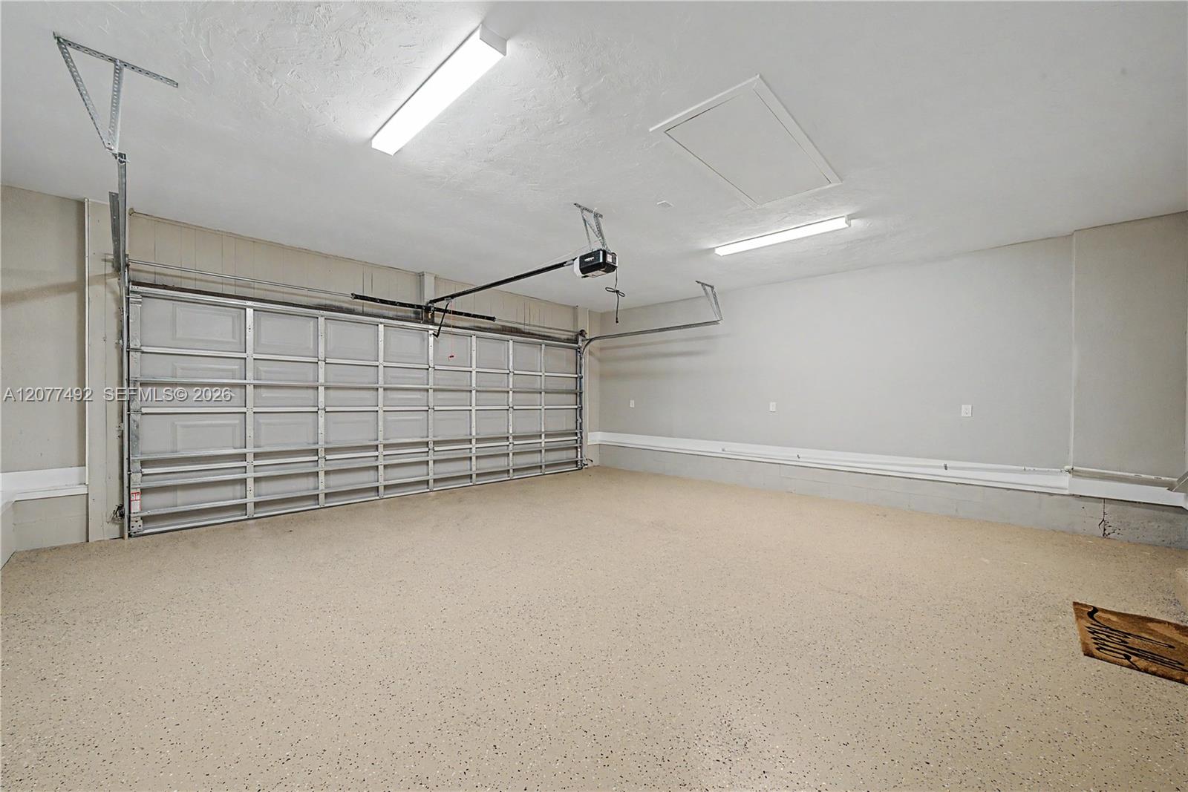
$10,000 TOWARD BUYER’S CLOSING COSTS! Motivated seller is offering $10,000 to help cover the buyer’s closing costs, making this beautifully remodeled home even more attractive.SPACE, STYLE, AND NO HOA! This beautifully remodeled, move-in-ready home offers approximately 2,643 square feet of living area and nearly 4,000 total square feet under roof, all situated on an oversized 0.32-acre corner lot. The flexible single-story layout includes three bedrooms plus an additional finished room currently used as a fourth bedroom, home office, or private guest space.Inside, the open-concept design showcases oversized marble-look tile, modern lighting, abundant natural light, and an impressive kitchen featuring rich wood cabinetry, stainless-steel appliances, extensive counter space, and an oversized island with generous seating and storage. The spacious primary suite offers two closets, direct access to the screened lanai, and a spa-inspired bathroom with a frameless glass shower and designer tile.A separate Florida room provides exceptional entertaining space with a built-in wet bar, sink, cabinetry, and a fully functional wood-burning fireplace. Additional highlights include a remodeled guest bathroom, dedicated laundry room, attached two-car garage, expansive screened lanai, public utilities, and no HOA. Conveniently located near downtown Wauchula, schools, shopping, and dining. USDA financing may be available to qualified buyers. Schedule your private showing today!
/u.realgeeks.media/jackandjillteam/e87a7d27bdb1-Jack_JillTeam_Logo_Final_Monogram_Vertical__Type_Black.png)
Additional Information
- Interior Features
- Wet Bar, None, Vaulted Ceiling(s), Walk-In Closet(s)
- Exterior Features
- Lighting, Outdoor Living Area, Porch
- Taxes
- $4,104
- Zoning
- R1
- Flooring
- Ceramic Tile
- Appliances
- Electric Water Heater, Microwave, Refrigerator
- Heating
- Central
- Air Conditioning
- Central Air, Ceiling Fan(s)
- Exterior Construction
- Frame
- Stories
- 1
- Levels
- One
- Roof
- Shingle
- Parking Features
- Driveway
- Garage Spaces
- 2
Mortgage Calculator
Listing courtesy of LPT Realty, LLC. Contact:
 All listings featuring the BMLS logo are provided by Beaches MLS Inc. Copyright 2026 Beaches MLS. This information is not verified for authenticity or accuracy and is not guaranteed. © 2026 Beaches Multiple Listing Service, Inc. All rights reserved.
Agent: Lilisbet Diaz Rodriguez | Email: lily@mbnarealty.com