Share this with your friends


+15616602352
Jack And Jill Team eXp Realty LLC
12424 Hammock Way, Palm Beach Gardens, FL 33412
- $879,000
- 2
- BD
- 3
- BA
- 2,220
- SqFt




- List Price
- $879,000
- Status
- ACTIVE
- Days on Market
- 13
- MLS#
- B26078828
- Subtype
- Residential
- Style
- Other
- Year Built
- 2022
- Bedrooms
- 2
- Bathrooms
- 3
- Full Baths
- 2
- Half Baths
- 1
- Living Area
- 2,220
- Acres
- 0.15
- Subdivision
- Avenir Site Plan 2 Pod
- Neighborhood
- PB27
- Building Name
- Regency At Avenir
- MLS Area Major
- 5550
Property Description
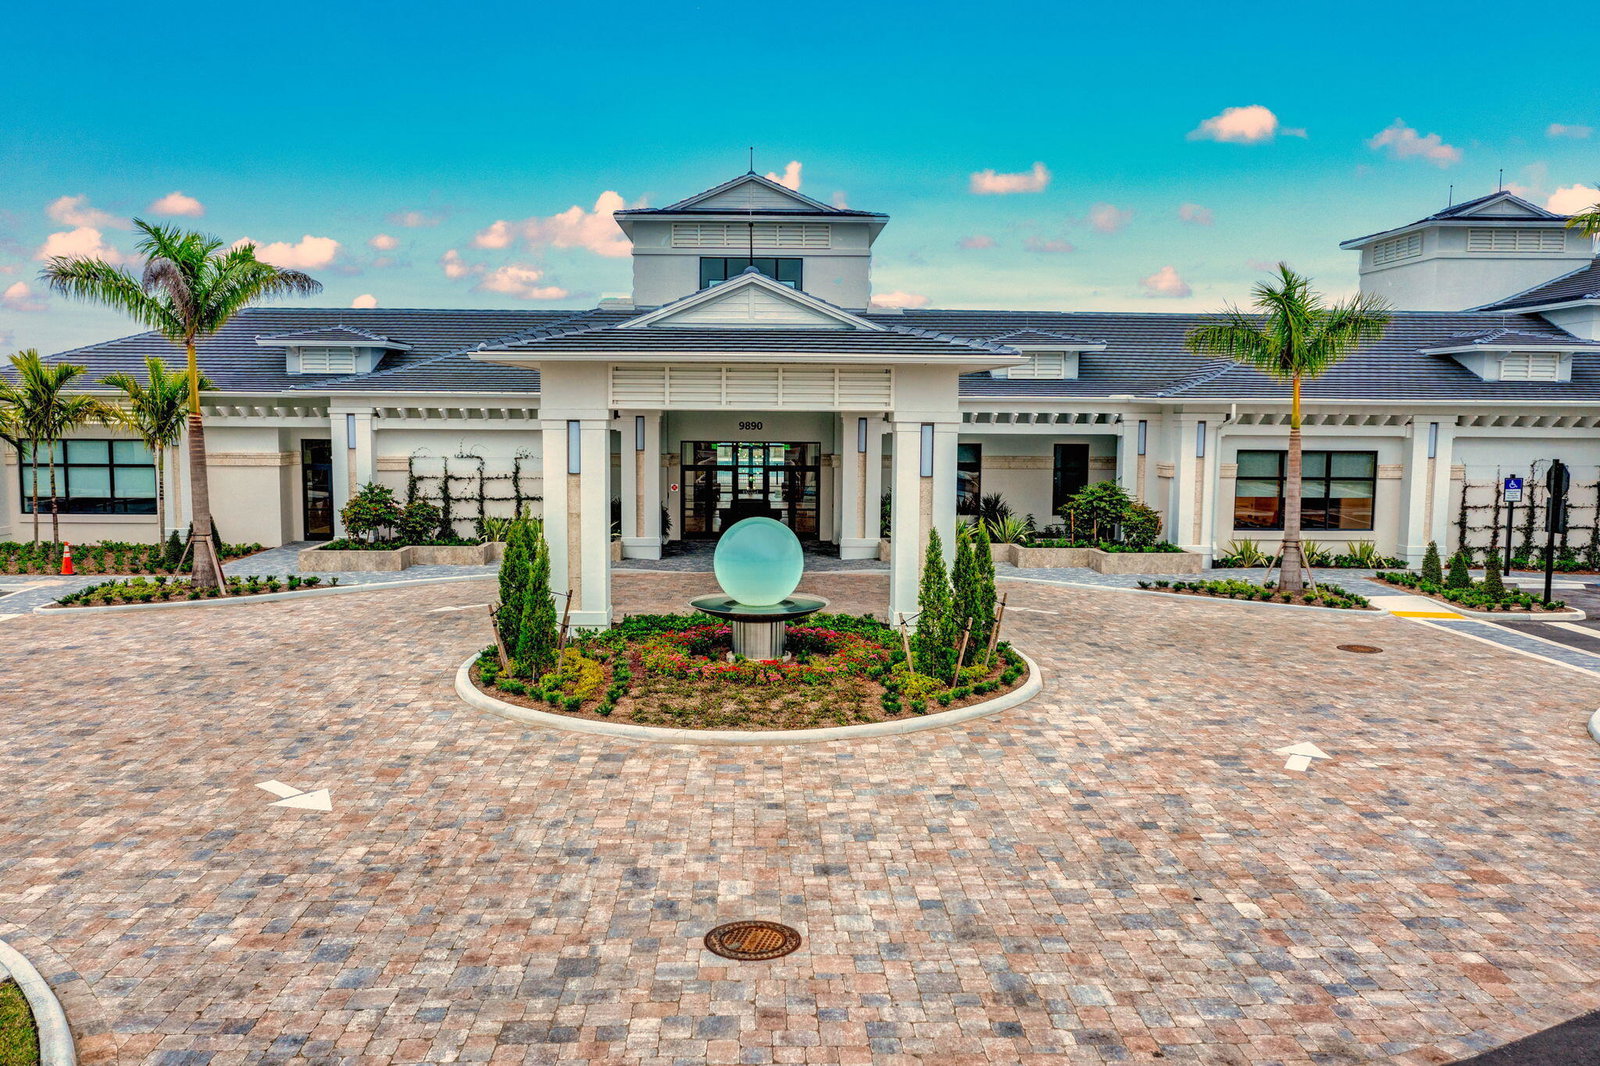
Beautifully upgraded home in Regency at Avenir, offering an exceptional blend of costal comfort and indoor-outdoor living. Steps away from the Pearl Clubhouse in Regency, this thoughtfully designed 2-bedroom plus office residence features a spacious great room, an extended screened porch and an oversized backyard with lush upgraded landscaping an ideal private setting for enjoying spectacular sunsets. The covered outdoor living area includes a built-in summer kitchen, creating a wonderful space for entertaining or relaxing year-round in your Tropical Paradise. The home is enhanced by numerous upgrades, whole house generator, designer light fixtures, custom window treatments, remote control screened porch, upgraded landscaping, barn doors on the office, convenient overhead storage in the garage and insulated garage door. The open great-room design provides a seamless flow between the living, dining and outdoor spaces, while the private office offers flexibility for work or additional living space. Experience private, resort-style living at its finest in this vibrant Regency Avenir community. Located in the sought-after Palm Beach Gardens, this community blends contemporary and coastal home designs with exceptional amenities, all set in a relaxed and inviting atmosphere. Residents of Regency at Avenir enjoy exclusive access to The Pearl, the community's 22,000 sqft private clubhouse offering an onsite activities director, a wide array of special interest clubs, activities, and events. Amenities at The Pearl include a picturesque resort-style pool, spa, pickleball, tennis, two fitness centers, wine storage, card and game rooms, ball room, indoor/outdoor lounge, a golf simulator, outdoor amphitheater, outdoor game area. Conveniently located near Sand Hill Crane Golf Club an 18-hole championship course, The new Nest Par 3 Course, both with dining options. The exciting new Avenir Town Center just moments away, bringing a vibrant mix of shopping, dining and gathering spaces to the community. Avenir is also close to additional shopping, dining, the Airport, Palm Beach and so much more.
/u.realgeeks.media/jackandjillteam/e87a7d27bdb1-Jack_JillTeam_Logo_Final_Monogram_Vertical__Type_Black.png)
Additional Information
- Amenities
- Basketball Court, Bocce Court, Clubhouse, Dog Park, Fitness Center, Gated, Hobby Room, Home Owners Association, Parking, Pickleball, Pool, Recreation Facilities, Security, Sidewalks, Spa/Hot Tub, Street Lights, Tennis Court(s), Trail(s)
- Interior Features
- Bathtub, Dual Sinks, Entrance Foyer, Eat-in Kitchen, High Ceilings, Kitchen Island, Kitchen/Dining Combo, Living/Dining Room, Main Level Primary, Pantry, Soaking Tub, Separate Shower, Walk-In Closet(s)
- Exterior Features
- Outdoor Kitchen, Outdoor Living Area
- Taxes
- $15,174
- HOA Fee
- $424
- HOA Freqency
- Monthly
- Property Description
- Other
- Zoning
- PDA (city)
- Flooring
- Tile
- Appliances
- Cooktop, Dryer, Dishwasher, Disposal, Gas Water Heater, Microwave, Refrigerator, Water Heater, Washer
- Heating
- Central, Electric
- Air Conditioning
- Central Air, Electric
- Exterior Construction
- CBSConcreteBlockStructure, Block, Concrete, Stucco
- Stories
- 1
- Levels
- One
- Roof
- Concrete, Tile
- Foundation
- Slab
- Parking Features
- Attached, Garage
- Garage Spaces
- 2
- Elementary School
- Pierce Hammock
- Middle School
- Osceola Creek
- High School
- Palm Beach Gardens
- View
- Garden
Mortgage Calculator
Listing courtesy of Illustrated Properties. Contact: 561-629-4995
 All listings featuring the BMLS logo are provided by Beaches MLS Inc. Copyright 2026 Beaches MLS. This information is not verified for authenticity or accuracy and is not guaranteed. © 2026 Beaches Multiple Listing Service, Inc. All rights reserved.
Agent: Linda Bright | Email: lindabright@lindabright.com