Share this with your friends


+15616602352
Jack And Jill Team eXp Realty LLC
118 E Hampton Way, Jupiter, FL 33458
- $875,000
- 3
- BD
- 2
- BA
- 1,975
- SqFt




- Sold Price
- $875,000
- List Price
- $899,000
- Status
- CLOSED
- Days on Market
- 3
- Closing Date
- May 29, 2026
- MLS#
- R11167160
- Subtype
- Residential
- Year Built
- 1989
- Bedrooms
- 3
- Bathrooms
- 2
- Full Baths
- 2
- Living Area
- 1,975
- Subdivision
- The Hamptons
- Building Name
- The Hamptons
- MLS Area Major
- 5100
Property Description
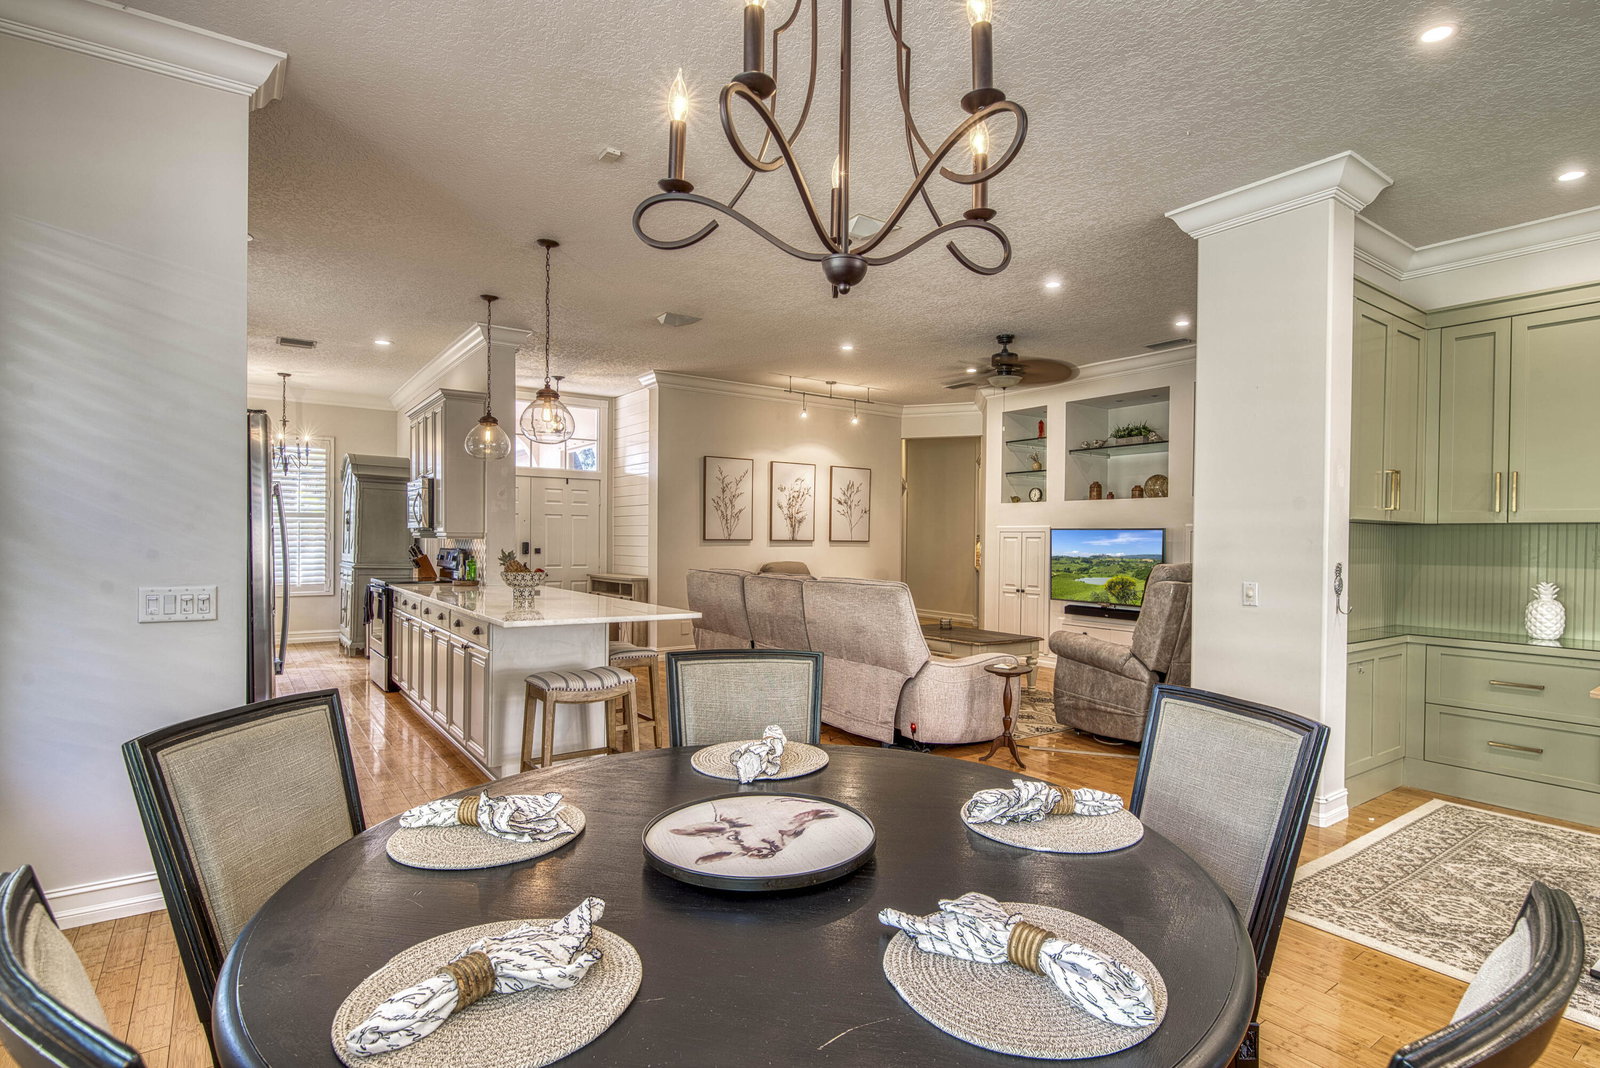
Step into your own private backyard paradise in this beautifully upgraded pool home located in highly sought-after Phase 3 of The Hamptons at Maplewood. Beautifully updated and designed for the Florida lifestyle, this home seamlessly connects stylish interiors with inviting outdoor living spaces. Inside, soaring 10-foot ceilings and a blend of real hardwood and tile flooring create warmth, durability, and style throughout. The remodeled kitchen features real wood cabinetry, striking quartzite countertops, and a charming breakfast nook perfect for casual dining and everyday living. Adjacent living and dining spaces offer an easy, functional flow, highlighted by expansive living areas with abundant overhead lighting and a custom built-in feature that adds both character and storage. The versatile family room is currently configured as a home office with custom built-in storage, offering flexibility for today's lifestyle needs. The thoughtfully designed 3-bedroom, 2-bath layout includes spacious guest bedrooms with custom closet systems and a well-appointed primary suite featuring a custom walk-in closet and designer finishes. The beautifully remodeled primary bathroom serves as a true retreat, showcasing a dramatic stacked-stone feature wall, clawfoot soaking tub, antiqued vanity, and a spacious walk-in shower. Step outside to a private backyard oasis featuring an incredible natural stone pool with a stacked-stone waterfall, elegant curved design, and expansive real stone patio ideal for relaxing or entertaining. A massive screened and covered patio with ceiling fans provides ample space for both outdoor dining and lounging while overlooking the pool and landscaped yard. Additional highlights include full hurricane shutters and a durable metal shingle roof for added peace of mind. This exceptional home offers comfort, style, and true indoor-outdoor Florida living in one of Jupiter's most desirable neighborhoods.

Additional Information
- Amenities
- Home Owners Association, Sidewalks, Street Lights
- Interior Features
- Built-in Features, Bathtub, Closet Cabinetry, Dual Sinks, Eat-in Kitchen, High Ceilings, Kitchen Island, Living/Dining Room, Main Level Primary, Soaking Tub, Separate Shower, Walk-In Closet(s)
- Exterior Features
- Balcony, Outdoor Living Area
- Taxes
- $5,592
- HOA Fee
- $243
- HOA Freqency
- Monthly
- Zoning
- R2(cit
- Flooring
- Wood
- Appliances
- Dryer, Dishwasher, Electric Range, Electric Water Heater, Free-Standing Freezer, Microwave, Refrigerator, Water Heater, Washer
- Heating
- Central, Electric
- Air Conditioning
- Central Air, Ceiling Fan(s), Electric
- Exterior Construction
- Block, Concrete
- Stories
- 1
- Levels
- One
- Roof
- Metal
- Pool
- Yes
- Parking Features
- Attached, Garage, Garage Door Opener
- Garage Spaces
- 2
- Elementary School
- Jerry Thomas
- Middle School
- Independence
- High School
- Jupiter
- View
- Garden, Pool
How much is your home worth?
...get instant property value now!
Mortgage Calculator
Listing courtesy of Echo Fine Properties. Contact:
Selling Office: Illustrated Properties LLC (Jupiter). All listings featuring the BMLS logo are provided by Beaches MLS Inc. Copyright 2026 Beaches MLS. This information is not verified for authenticity or accuracy and is not guaranteed. © 2026 Beaches Multiple Listing Service, Inc. All rights reserved.
Agent: Andrew Seifter | Email: andrews@echofineproperties.com