Share this with your friends


+15616602352
Jack And Jill Team eXp Realty LLC
13174 174th Court N, Jupiter, FL 33478
- $850,000
- 4
- BD
- 2
- BA
- 2,154
- SqFt




- Sold Price
- $850,000
- List Price
- $865,787
- Status
- CLOSED
- Days on Market
- 23
- Closing Date
- Apr 28, 2026
- MLS#
- R11164417
- Subtype
- Residential
- Style
- Ranch
- Year Built
- 1987
- Bedrooms
- 4
- Bathrooms
- 2
- Full Baths
- 2
- Living Area
- 2,154
- Acres
- 1.60
- Subdivision
- Jupiter Farms
- MLS Area Major
- 5040
Property Description
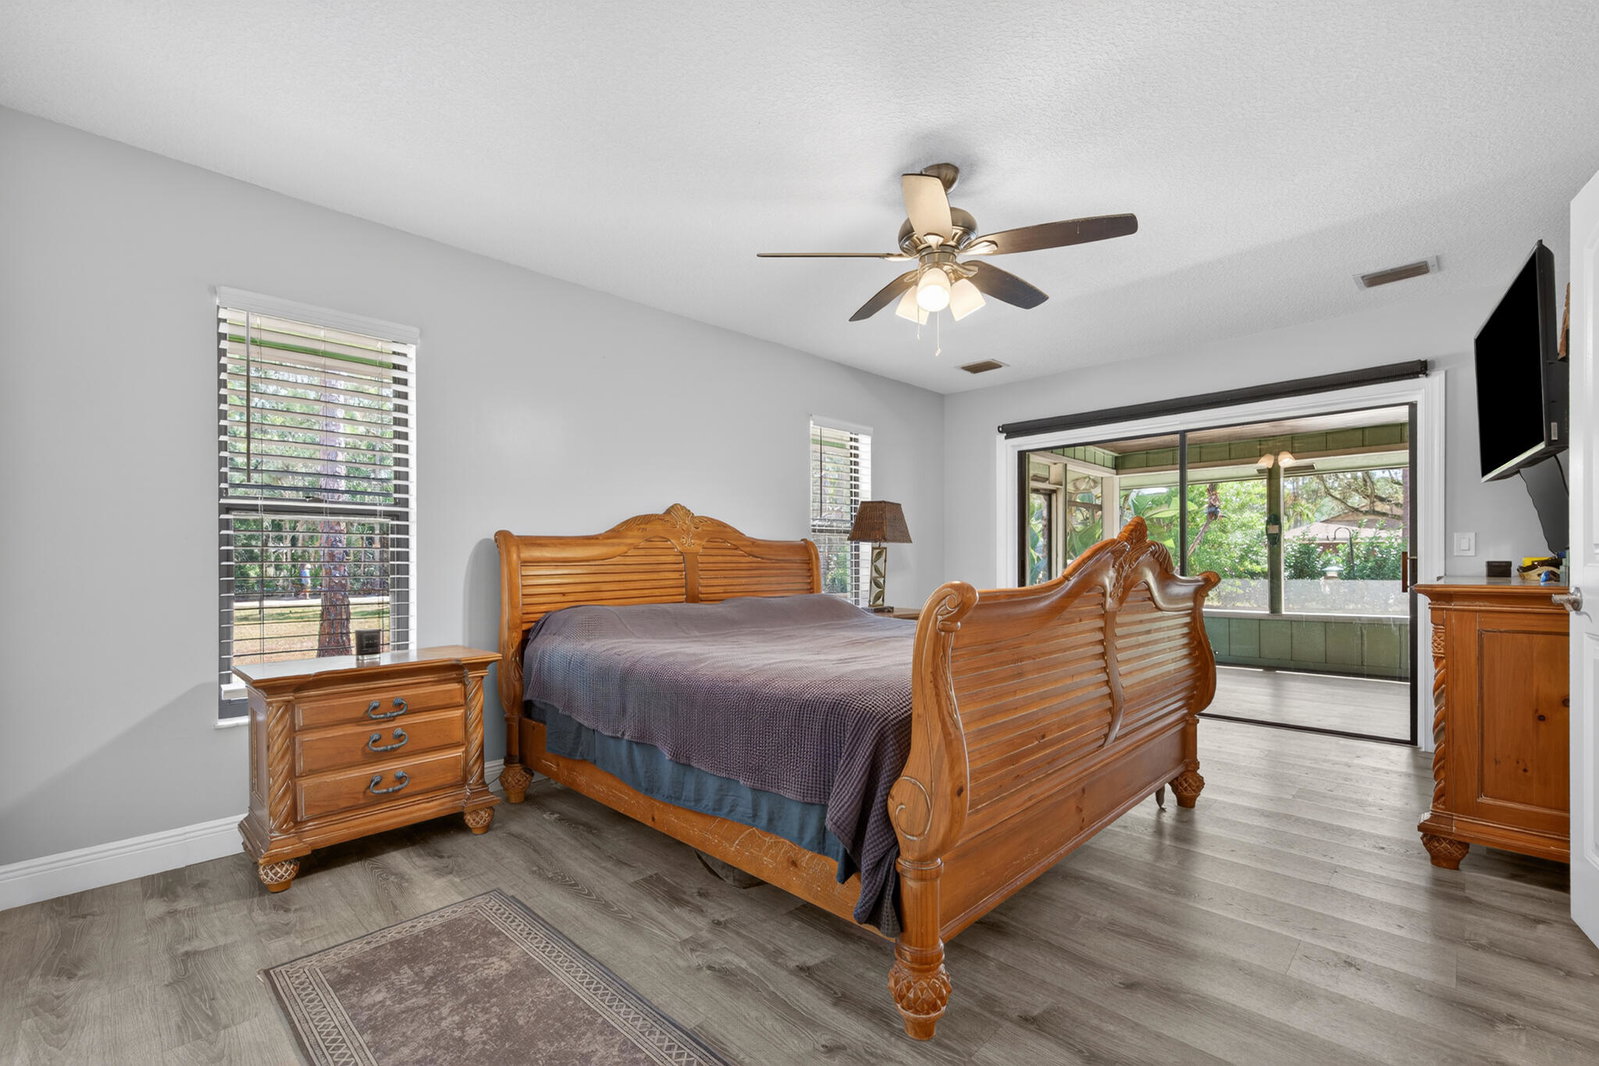
Stunning, fully renovated 2,154 SF one-story CBS home on a high and dry 1.6-acre corner lot in Jupiter Farms. Light-filled 4BR/2BA split floor plan with open-concept living. Designer kitchen features custom white birch cabinetry, premium granite countertops, bar seating, and a pass-through to the patio. Crown molding and waterproof luxury vinyl flooring throughout. Spacious primary suite with oversized walk-in closet and updated bath. An expansive screened porch spans the full width of the home, offering serene acreage views. Oversized 2-car garage. Turnkey, private, and just minutes from Indiantown Rd.

Additional Information
- Amenities
- Equestrian Facilities
- Interior Features
- Dining Area, Separate/Formal Dining Room, Dual Sinks, Eat-in Kitchen, Kitchen Island, Kitchen/Dining Combo, Main Level Primary, Pantry, Split Bedrooms, Walk-In Closet(s)
- Exterior Features
- Outdoor Living Area
- Taxes
- $10,314
- Property Description
- Ranch
- Zoning
- AR
- Flooring
- Vinyl
- Appliances
- Dryer, Dishwasher, Electric Range, Microwave, Refrigerator
- Heating
- Central
- Air Conditioning
- Central Air, Ceiling Fan(s)
- Exterior Construction
- Block
- Stories
- 1
- Levels
- One
- Roof
- Composition, Shingle
- Parking Features
- Attached, Garage
- Garage Spaces
- 2
- Elementary School
- Jupiter Farms
- Middle School
- Watson B. Duncan
- High School
- Jupiter
- View
- Preserve
How much is your home worth?
...get instant property value now!
Mortgage Calculator
Listing courtesy of House Realty LLC. Contact:
Selling Office: House Realty LLC. All listings featuring the BMLS logo are provided by Beaches MLS Inc. Copyright 2026 Beaches MLS. This information is not verified for authenticity or accuracy and is not guaranteed. © 2026 Beaches Multiple Listing Service, Inc. All rights reserved.
Agent: Gina Casalez | Email: sales@housere.com