Share this with your friends


+15616602352
Jack And Jill Team eXp Realty LLC
70 N Compass Drive, Fort Lauderdale, FL 33308
- $5,775,000
- 5
- BD
- 9
- BA
- 6,816
- SqFt




- Sold Price
- $5,775,000
- List Price
- $6,499,000
- Status
- CLOSED
- Days on Market
- 240
- Closing Date
- Jun 24, 2026
- MLS#
- F10528165
- Subtype
- Residential
- Style
- Contemporary
- Year Built
- 2005
- Bedrooms
- 5
- Bathrooms
- 9
- Full Baths
- 7
- Half Baths
- 2
- Living Area
- 6,816
- Acres
- 0.40
- Subdivision
- Bay Colony
- Building Name
- Bay Colony
- MLS Area Major
- 3240
Property Description
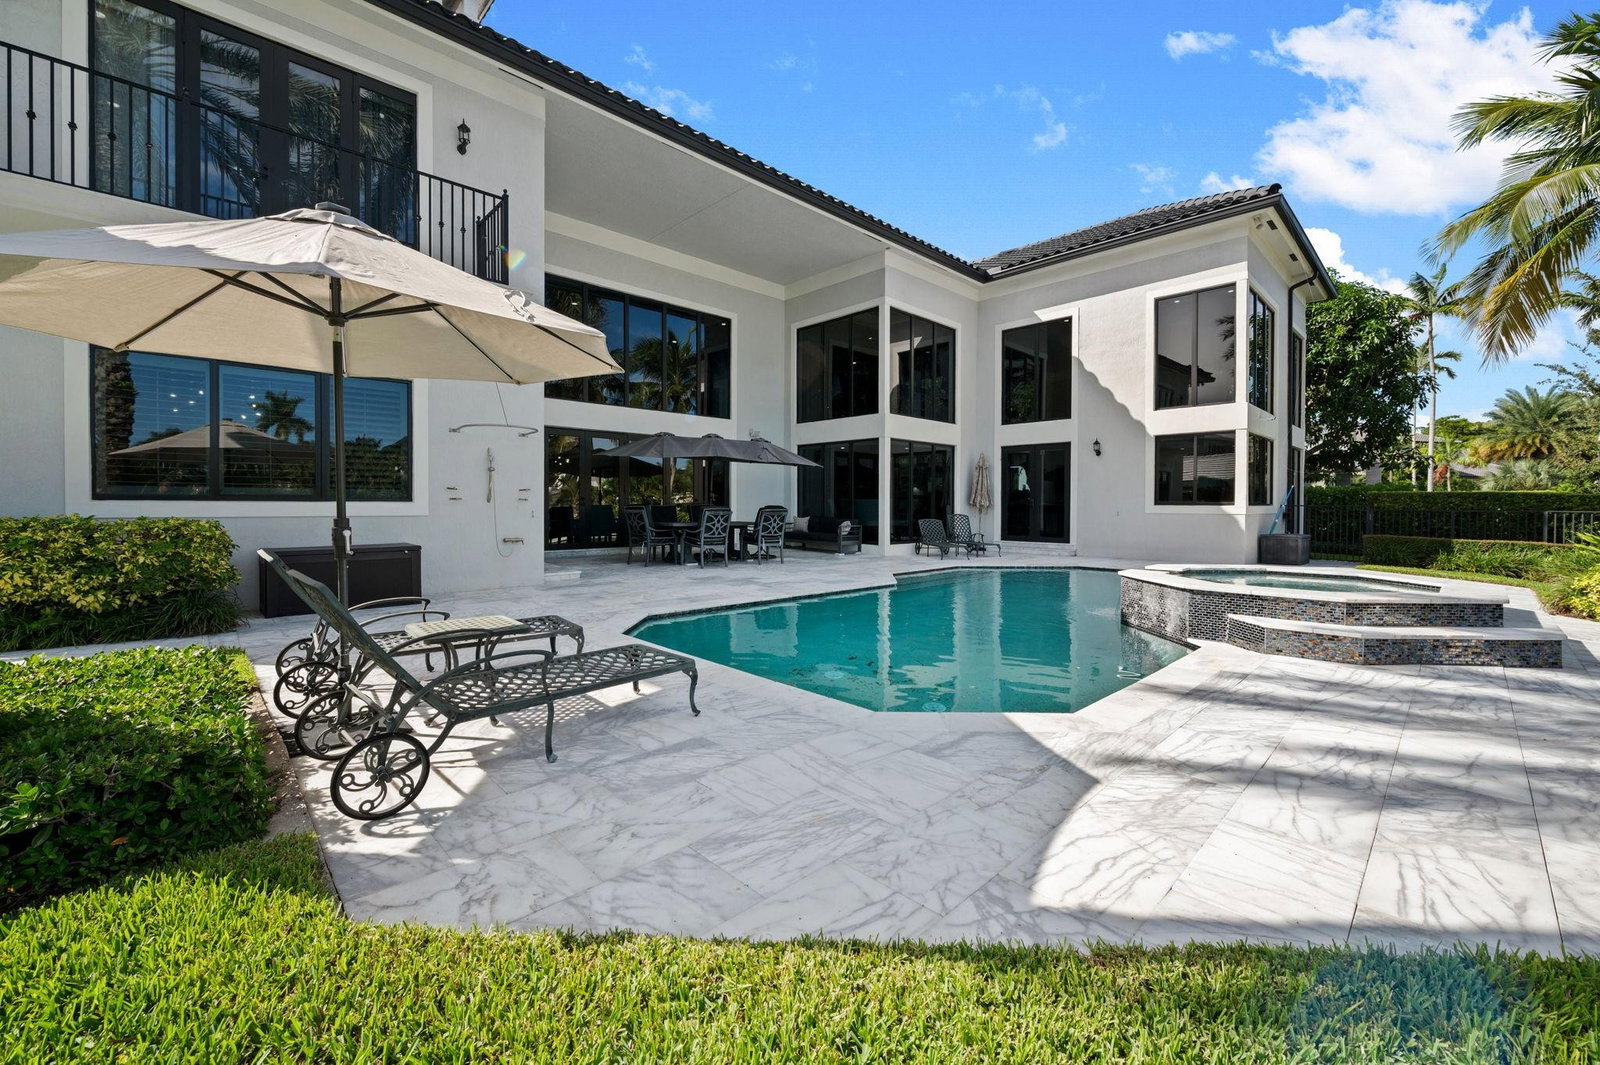
Located in the prestigious guard-gated community of Bay Colony, this bright, open-concept home, on a private corner lot, with 2 separate sea walls and dockage 108 ft and 133 ft deep-water ocean access–no fixed bridges. Nearly 7,000 SF of refined living space, highlights include 2-story entry, glass-enclosed elevator, wet bar, home theater, and main-level au pair suite with private entrance. Upstairs boasts an executive office with water views, enormous primary suite with balcony, dual baths and closets, two guest suites and a gym-ready great room. Enjoy a saltwater pool & spa, outdoor kitchen, new dock with 25k lb lift, and new seawall. Hurricane impact windows/doors, 3-car garage, ample storage throughout. 1 mile from Pine Crest School. This is luxury South Florida living at its finest.

Additional Information
- Amenities
- Gated, Home Owners Association, Security
- Interior Features
- Wet Bar, Bidet, Breakfast Area, Bathtub, Central Vacuum, Dining Area, Separate/Formal Dining Room, Dual Sinks, Eat-in Kitchen, Elevator, High Ceilings, Jetted Tub, Kitchen Island, Multiple En Suite Bathrooms, Pantry, Split Bedrooms, Soaking Tub, Separate Shower, Upper Level Primary, Bar, Walk-In Closet(s)
- Exterior Features
- Built-in Barbecue, Balcony, Barbecue, Outdoor Living Area, Outdoor Shower
- Taxes
- $70,352
- HOA Fee
- $2,000
- HOA Freqency
- Quarterly
- Property Description
- Contemporary
- Zoning
- RS-4.4
- Flooring
- Marble, Tile
- Appliances
- Dryer, Dishwasher, Electric Water Heater, Disposal, Gas Range, Ice Maker, Microwave, Refrigerator, Trash Compactor, Water Heater, Washer
- Heating
- Central, Electric, Zoned
- Air Conditioning
- Central Air, Electric, Zoned
- Exterior Construction
- Block
- Stories
- 2
- Levels
- Two
- Roof
- Spanish Tile
- Pool
- Yes
- Parking Features
- Attached, Circular Driveway, Garage, Garage Door Opener
- Garage Spaces
- 3
- View
- Canal, Pool, Water
How much is your home worth?
...get instant property value now!
Mortgage Calculator
Listing courtesy of RE/MAX Select Group. Contact:
Selling Office: Douglas Elliman. All listings featuring the BMLS logo are provided by Beaches MLS Inc. Copyright 2026 Beaches MLS. This information is not verified for authenticity or accuracy and is not guaranteed. © 2026 Beaches Multiple Listing Service, Inc. All rights reserved.
Agent: Antonio Vurro | Email: tony@vurro.com