Share this with your friends


+15616602352
Jack And Jill Team eXp Realty LLC
391 W Riverside Drive, Tequesta, FL 33469
- $1,650,000
- 4
- BD
- 5
- BA
- 3,413
- SqFt




- Sold Price
- $1,650,000
- List Price
- $1,699,000
- Status
- CLOSED
- Days on Market
- 201
- Closing Date
- Jun 01, 2026
- MLS#
- R11126647
- Subtype
- Residential
- Style
- Colonial
- Year Built
- 1967
- Bedrooms
- 4
- Bathrooms
- 5
- Full Baths
- 4
- Half Baths
- 1
- Living Area
- 3,413
- Acres
- 0.28
- Subdivision
- Jupiter In The Pines Sec B
- MLS Area Major
- 5060
Property Description
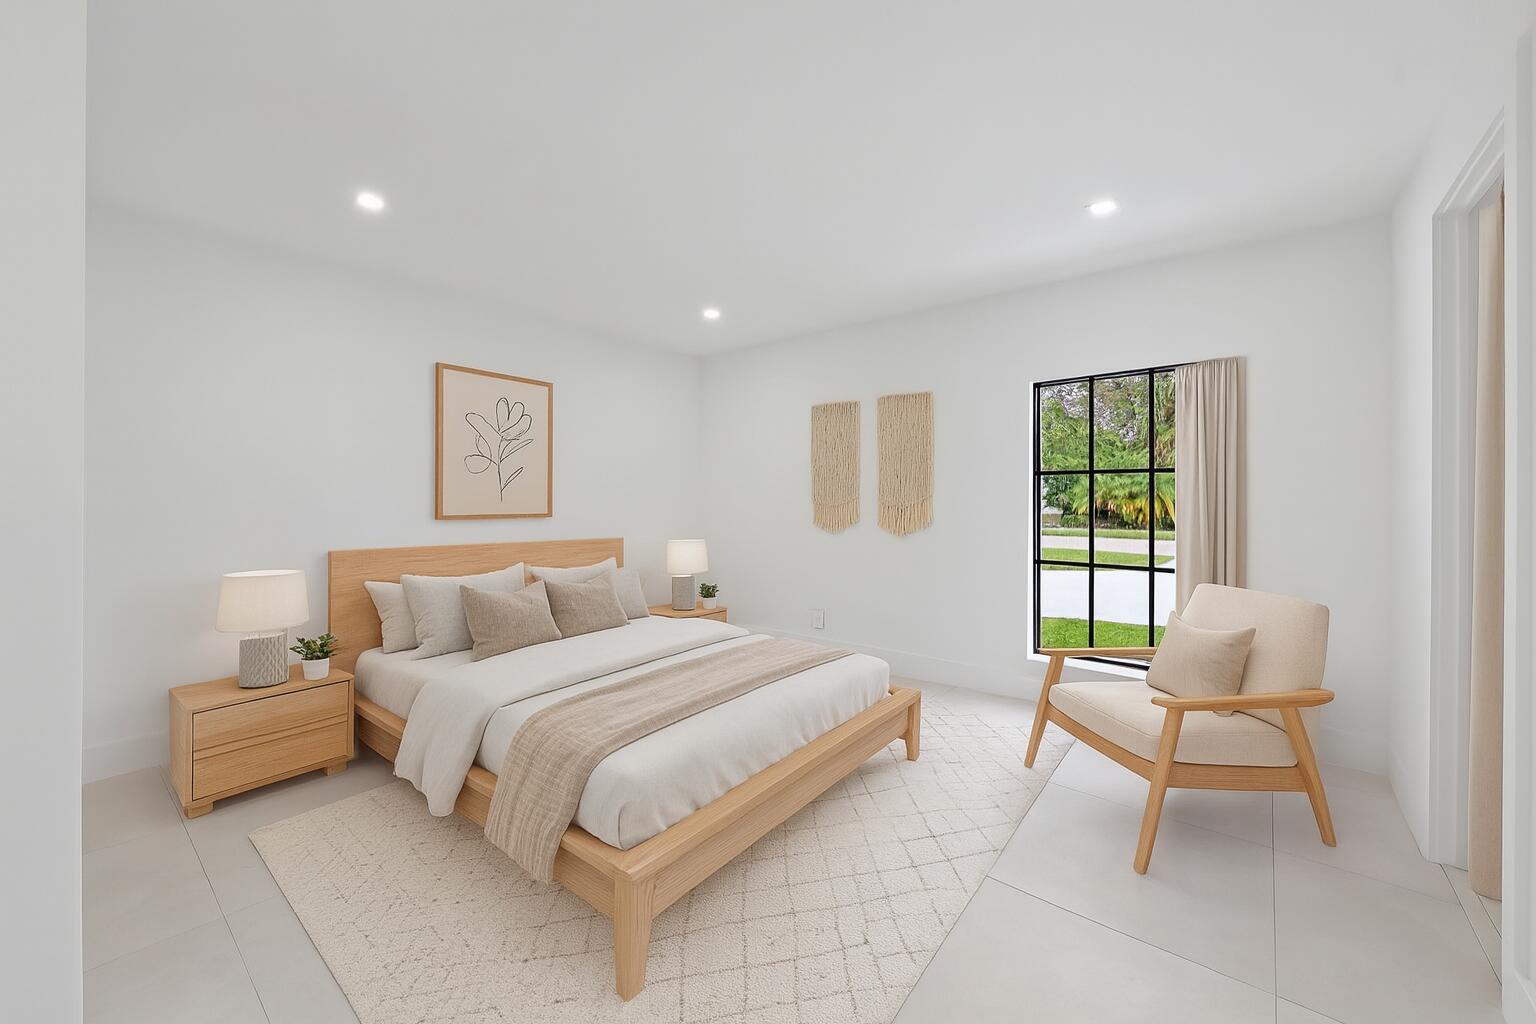
A Masterpiece in the Heart of Tequesta! Welcome to an extraordinary residence where timeless elegance meets modern sophistication. This fully reimagined home offers 4 spacious bedrooms, 4.5 bathrooms, and over 3,400 sq. ft. of impeccably curated living space. Designed for the discerning buyer, the chef's kitchen is a culinary showpiece featuring professional-grade stainless steel appliances, an oversized quartz island, a built-in wine display, and a Miele coffee station, creating the ultimate setting for both grand entertaining and intimate gatherings. Constructed with solid CBS materials, this home was re-roofed in 2025, includes a brand-new 2025 AC system, 2025 Washer/Dryer, 2025 Hot Water Tank, and is secured with all-new impact-rated windows and doors. Outdoors, a private sanctuary awaits, complete with a resort-style pool, summer kitchen, and custom putting green, all surrounded by lush tropical landscaping. Set on an expansive oversized lot with a stately U-shaped driveway, the property offers rare space and privacy. Two palatial master suites provide unmatched flexibility for multigenerational living or luxurious guest accommodations. Ideally situated across from multi-million-dollar waterfront estates owned by elite athletes and global executives, this home offers an address of distinction. With no HOA and immediate access to world-class beaches, premier golf, boutique shopping, and fine dining, this residence represents the pinnacle of South Florida luxury living.

Additional Information
- Interior Features
- Built-in Features, Breakfast Area, Closet Cabinetry, Dining Area, Separate/Formal Dining Room, Eat-in Kitchen, Family/Dining Room, Kitchen Island, Living/Dining Room, Main Level Primary, Pantry, Split Bedrooms, Separate Shower, Walk-In Closet(s)
- Exterior Features
- Built-in Barbecue, Barbecue, Lighting, Outdoor Kitchen, Outdoor Living Area, Outdoor Shower
- Taxes
- $3,480
- Property Description
- Colonial
- Zoning
- R-1(ci
- Appliances
- Dryer, Dishwasher, Electric Range, Electric Water Heater, Disposal, Ice Maker, Microwave, Oven, Refrigerator, Water Heater, Washer
- Heating
- Central, Electric
- Air Conditioning
- Central Air, Ceiling Fan(s), Electric
- Exterior Construction
- Block, Concrete
- Stories
- 1
- Levels
- Multi/Split, One
- Roof
- Composition, Shingle
- Pool
- Yes
- Parking Features
- Attached, Circular Driveway, Carport, Detached Carport, Garage, RV Access/Parking
- Elementary School
- Limestone Creek
- Middle School
- Jupiter
- High School
- Jupiter
- View
- Pool
How much is your home worth?
...get instant property value now!
Mortgage Calculator
Listing courtesy of RE/MAX Properties. Contact:
Selling Office: Compass Florida LLC. All listings featuring the BMLS logo are provided by Beaches MLS Inc. Copyright 2026 Beaches MLS. This information is not verified for authenticity or accuracy and is not guaranteed. © 2026 Beaches Multiple Listing Service, Inc. All rights reserved.
Agent: Marco Terminesi | Email: terminesi.remax@gmail.com